
BEDS4
BATHS2 full 1 partial
MLS#4041777
STATUS
PROPERTY TYPEResidential - Single Family
Property Description
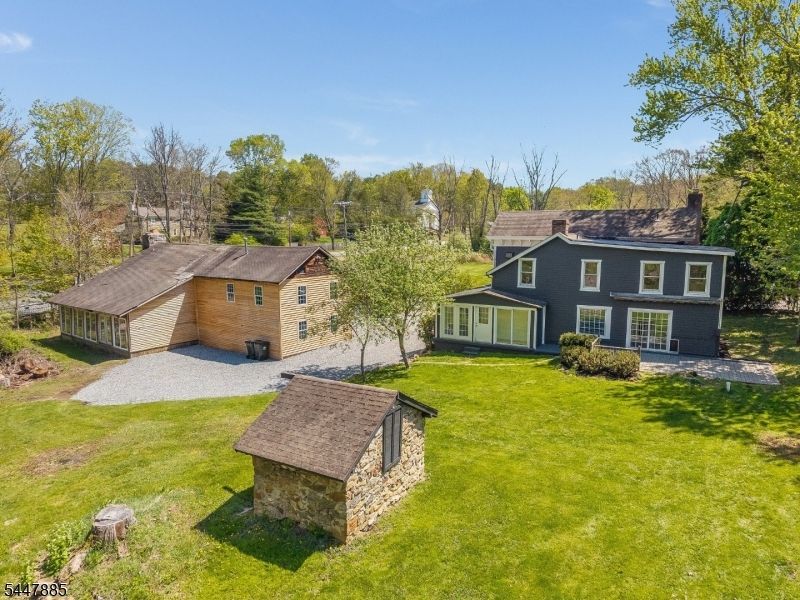
WELCOME TO THIS BEAUTIFULLY RESTORED VINTAGE CUSTOM COLONIAL SET ON 1.86 PRIVATE ACRES IN SCENIC TEWKSBURY TOWNSHIP. THOUGHTFULLY UPDATED IN 2025, THIS EXCEPTIONAL 4 BEDROOM, 2.5 BATH HOME COMBINES HISTORIC CHARACTER WITH MODERN CONVENIENCES. A CHARMING FRONT PORCH LEADS INTO A SPACIOUS FOYER THAT OPENS TO A FORMAL LIVING ROOM WITH A WOOD-BURNING FIREPLACE AND A FORMAL DINING ROOM FEATURING A SECOND FIREPLACE, CREATING THE PERFECT SETTING FOR ENTERTAINING. THE EAT-IN KITCHEN OFFERS STAINLESS STEEL APPLIANCES, AMPLE CABINETRY, AND DIRECT ACCESS TO AN EXPANSIVE DECK OVERLOOKING THE PRIVATE BACKYARD. THE MAIN LEVEL ALSO INCLUDES A COMFORTABLE DEN, SCREENED PORCH, PATIO, AND A CONVENIENT POWDER ROOM. UPSTAIRS YOU WILL FIND FOUR GENEROUSLY SIZED BEDROOMS, INCLUDING A PRIMARY SUITE WITH A WALK-IN CLOSET AND PRIVATE FULL BATH, ALONG WITH THREE ADDITIONAL BEDROOMS SERVED BY A SECOND FULL BATH. THE WALK-OUT BASEMENT PROVIDES EXCELLENT STORAGE OR FUTURE FINISHING POTENTIAL. THROUGHOUT THE HOME, EXPOSED WOOD BEAMS, CUSTOM BUILT-INS, AND ORIGINAL ARCHITECTURAL DETAILS SHOWCASE THE HOME'S TIMELESS APPEAL. THE PROFESSIONALLY LANDSCAPED PROPERTY IS HIGHLIGHTED BY AN ORIGINAL 1800S SPRING HOUSE, A CLASSIC BARN, AND BEAUTIFUL OPEN GROUNDS THAT OFFER PRIVACY, CHARM, AND ROOM TO ENJOY THE OUTDOORS. THIS RARE OFFERING PROVIDES THE PERFECT BLEND OF HISTORIC ELEGANCE, MODERN UPDATES, AND COUNTRY LIVING IN ONE OF HUNTERDON COUNTY'S MOST DESIRABLE LOCATIONS.
Property Features
Property Type: Residential - Single Family
Basement: Walkout
Basement: Yes
Cooling: Wall A/C Unit(s)
Fuel Type: Oil Tank Above Ground - Outside
Heating: 1 Unit, Radiators - Hot Water
Home Style: Custom Home, Colonial
Lot Size: 1.86 Acres
Roof Type: Asphalt Shingle, Metal
Taxes: $11,736
Year Built: 1850
Amenities
CeilBeam
CODetect
SmokeDet
StallShw
TubShowr
WlkInCls
Barn/Stable
Deck
Enclosed Porch(es)
Outbuilding(s)
Sidewalk
Feature Descriptions
Appliances: Carbon Monoxide Detector, Cooktop - Electric, Dishwasher, Dryer, Kitchen Exhaust Fan, Microwave Oven, Refrigerator, Wall Oven(s) - Electric, Washer, Wine Refrigerator
Bath: Stall Shower And Tub
Days on Site: 7
Driveway: 2 Car Width, Gravel, Off-Street Parking
Exterior: Wood
Fireplace: Dining Room, Living Room, Wood Burning
Flooring: Carpeting, Laminate, Tile, Wood
Handicap: No
Lot: Corner, Level Lot, Open Lot
Lot Dimensions: 1.86 acre(s)
Sewer: See Remarks, Septic
Water: Well
Room Sizes
Primary: 10x16
Bedroom 2: 13x17
Bedroom 3: 14x12
Bedroom 4: 13x17
Dining Room: 14x16
Family Room: 22x17
Kitchen: 13x17
Living Room: 13x17
Screened Patio/Porch: 17x12
Porch: 10x5
Foyer: 7x17
Local Schools
High School: OLDTURNPKE
Middle School: TEWKSBURY ES
Elementary School: TEWKSBURY ES
Listed By / Shown By
Listed By
Agency Name: COLDWELL BANKER REALTY
Agency Contact: 908-500-1640
Shown By
Agency Title: RealtyMark
Agency Phone: 888-260-0040

Estimate Your Payment
Estimated Payment
$ 2,488.09 per month $1,335.12 Principal & Interest $978.00 Property Tax $174.97 Homeowner's InsuranceChange Payment Information


234 Califon-cokesbury Road | MLS# 4041777
This single family home located at 234 Califon-cokesbury Road, Tewksbury, NJ 07830 is currently listed for sale with an asking price of $599,900. This property was built in 1850 and has 4 bedrooms and 2 full and 1 partial baths. Search Tewksbury real estate on www.realtymark.net today.