
BEDS3
BATHS2 full 1 partial
SQUARE FEET1,325
MLS#PANH2010168
STATUSPENDING
PROPERTY TYPEResidential - Townhouse
SUBDIVISIONPENNS RIDGE
SCHOOLEASTON AREA
Property Description
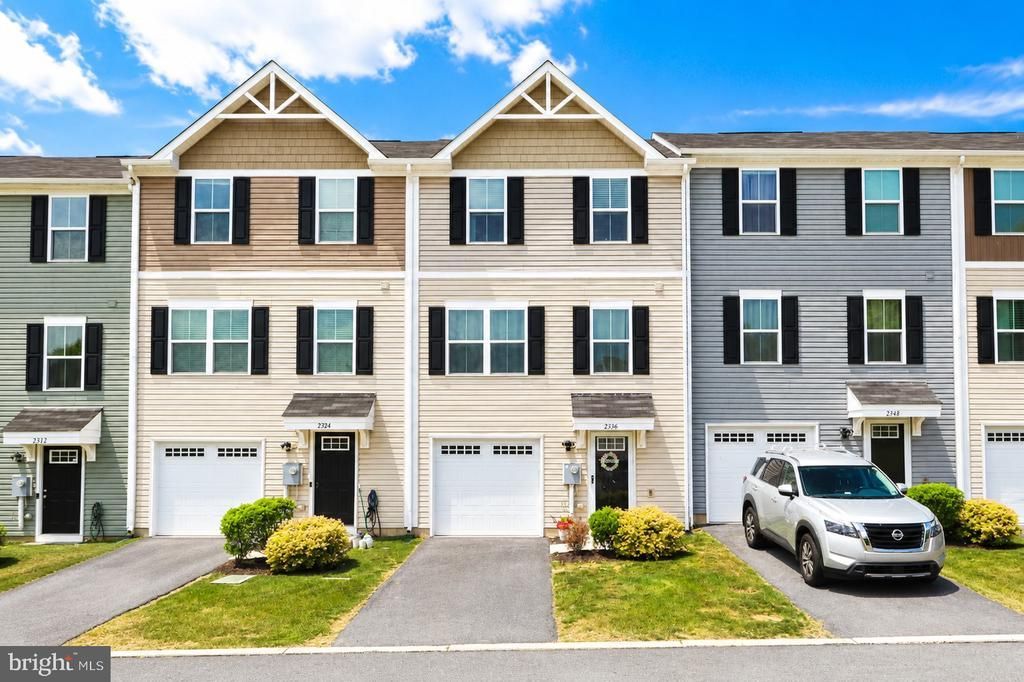
The wait is over—you've found your new home. Welcome to this beautifully maintained 3-bedroom, 2.5-bath townhome in Forks Township. Offering the perfect blend of low-maintenance living and modern comfort, this move-in-ready home is filled with natural light, neutral finishes, and stylish updates throughout—allowing you to move right in without the expense of costly renovations.The open-concept main level features a spacious living area that flows seamlessly into the kitchen and dining space, complete with stainless steel appliances and a center island perfect for gathering with family and friends.Upstairs, the primary suite offers a walk-in closet and private en-suite bath, while two additional bedrooms provide flexibility for guests, a home office, or hobbies. A second-floor laundry room adds everyday convenience.The finished lower level expands your living space and offers endless possibilities for a family room, gym, playroom, or media area. You'll also find a finished one-car garage that can flex as additional living space, plus a maintenance-free Trex deck built for relaxing and enjoying your surroundings.Just minutes from Easton's popular farmers markets, shopping, restaurants, parks, and vibrant downtown nightlife, this home offers the perfect balance of convenience and lifestyle. With easy access to Routes 22 and 33, commuting is a breeze. This home will not disappoint so hurry up and schedule your showings today before it’s too late! Ask how to receive up to $5,000 lender credit towards closing costs or lowering your interest rate!
Property Features
Property Type: Residential - Townhouse
Basement: Outside Entrance, Partially Finished
Basement: Yes
Cooling: Central A/C, Ceiling Fan(s)
Fuel Type: Propane - Leased
Garage: 1
Heating: Hot Water
Home Style: Colonial
Lot Size: 0.00 Acre(S)
Roof Type: Asphalt, Fiberglass
Stories: 2.0
Taxes: $6,006
Year Built: 2020
Feature Descriptions
Additional Structures: Above Grade, Below Grade
Appliances: Dishwasher, Microwave, Oven/Range - Electric, Refrigerator, Dryer
Days on Site: 23
Electric: 150 Amps, Circuit Breakers
Exterior: Vinyl Siding
Flooring: Hardwood, Laminated, Carpet
HOA Fee: $129.00/Monthly
Interior: Carpet, Ceiling Fan(s), Combination Kitchen/Dining, Dining Area, Flat, Floor Plan - Open, Kitchen - Eat-In, Kitchen - Island, Primary Bath(s), Walk-in Closet(s), Wood Floors
Lot: Level
Lot Dimensions: 0.00 Acre(S)
Municipality: FORKS TWP
Number of Rooms: 7
Parking Notes: 1 Total Parking Spaces
Rooms: Living Room, Primary Bedroom, Bedroom 2,Bedroom 3,Kitchen, Foyer, Laundry, Other, Bonus Room, Primary Bathroom, Full Bath, Half Bath
Sewer: Public Sewer
SQFT Above Finished: 1200
SQFT Below Finished: 125
SQFT Total Finished: 1325
Structure Type: Interior Row/Townhouse
Total Garage/Parking Spaces: 1
Water: Public
Room Sizes
Living Room: 16 x 15 Level - Main
Kitchen: 19 x 13 Level - Main
Half Bath: 6 x 2 Level - Main
Primary Bedroom: 14 x 12 Level - Upper 1
Primary Bathroom: 5 x 5 Level - Upper 1
Other: 5 x 5 Level - Upper 1
Bedroom 2: 10 x 10 Level - Upper 1
Bedroom 3: 10 x 10 Level - Upper 1
Full Bath: 8 x 7 Level - Upper 1
Laundry: 6 x 3 Level - Upper 1
Bonus Room: 18 x 18 Level - Lower 1
Foyer: 10 x 5 Level - Lower 1
Local Schools
High School: EASTON AREA
Middle School: EASTON AREA
Elementary School: SHAWNEE
School District: EASTON AREA
Listed By / Shown By
Listed By
Agency Name: Keller Williams Real Estate - Bethlehem
Agency Phone: 6108678888
Shown By
Agency Title: RealtyMark
Agency Phone: 888-260-0040

Estimate Your Payment
Estimated Payment
$ 1,356.36 per month $756.69 Principal & Interest $500.50 Property Tax $99.17 Homeowner's InsuranceChange Payment Information


2336 Alex Road | MLS# PANH2010168
This townhouse located at 2336 Alex Road, Easton, PA 18040 is currently listed for sale with an asking price of $340,000. This property was built in 2020 and has 3 bedrooms and 2 full and 1 partial baths with 1325 sq. ft. Alex Road is located in the PENNS RIDGE subdivision within the EASTON AREA school district. Search PENNS RIDGE real estate on www.realtymark.net today.