
BEDS3
BATHS2 full
SQUARE FEET1,754
MLS#PACE2520352
STATUSPENDING
PROPERTY TYPEResidential - Single Family
SUBDIVISIONFOXPOINTE
SCHOOLSTATE COLLEGE AREA
Property Description
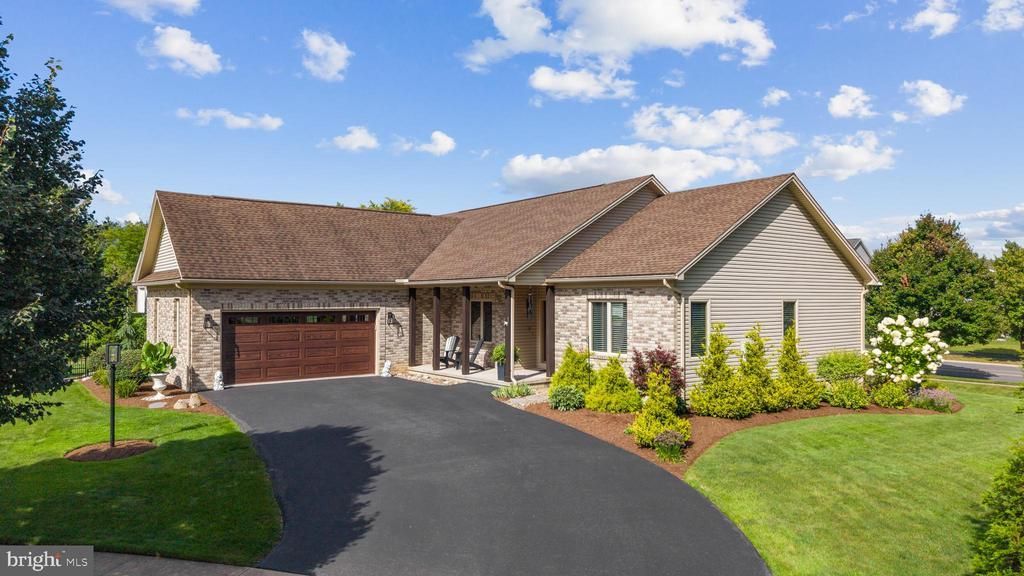
Immaculate and truly the sweetest ranch in Foxpointe! Enjoy your morning coffee or evening sunsets from the covered front porch, tucked away on a quiet cul-de-sac. Natural light fills this beautifully maintained home, featuring an open floor plan, vaulted ceilings, hardwood floors, and a gas fireplace. The kitchen features Corian countertops, stainless steel appliances, and a breakfast nook that opens to a maintenance-free composite deck overlooking the pristine fenced backyard. Connecting to the kitchen is a welcoming dining area and conveniently located first-floor laundry room. Enter the primary suite through double doors, featuring a private bath with tiled shower, sliding glass doors, granite-topped vanity, and walk-in closet. Two additional bedrooms and a full bath complete the main level. The unfinished basement offers epoxy flooring and plenty of potential for future living space, storage, or a home gym. A two-car garage with an epoxy-coated floor adds durability and function. With Greenbriar and Saybrook Park just moments away, plus easy access to North End amenities and Penn State, this Foxpointe gem is one you won't want to miss!
Property Features
Property Type: Residential - Single Family
Basement: Yes
Basement: Full, Unfinished
Cooling: Central A/C
Fireplaces: 1
Fuel Type: Natural Gas
Garage: 2
Heating: Forced Air
Home Style: Ranch/Rambler
Lot Size: 0.48 Acres
Roof Type: Shingle
Stories: 1.0
Taxes: $6,619
Year Built: 2007
Feature Descriptions
Additional Structures: Above Grade, Below Grade
Days on Site: 7
Exterior: Brick, Vinyl Siding
Fireplace: Gas/Propane
HOA Fee: $210.00/Annually
Lot Dimensions: 0.48 Acre(S)
Municipality: FERGUSON TWP
Parking Notes: 2 Total Parking Spaces
Pet Restrictions: No Pet Restrictions
Rooms: Living Room, Dining Room, Primary Bedroom, Bedroom 2,Bedroom 3,Kitchen, Laundry, Primary Bathroom, Full Bath
Sewer: Public Sewer
SQFT Above Finished: 1754
SQFT Total Finished: 1754
Structure Type: Detached
Total Garage/Parking Spaces: 2
Water: Public
Room Sizes
Kitchen: 20 x 13 Level - Main
Living Room: 18 x 14 Level - Main
Dining Room: 12 x 11 Level - Main
Primary Bedroom: 18 x 14 Level - Main
Primary Bathroom: 12 x 9 Level - Main
Bedroom 2: 13 x 12 Level - Main
Bedroom 3: 12 x 12 Level - Main
Full Bath: 13 x 6 Level - Main
Laundry: 9 x 6 Level - Main
Local Schools
School District: STATE COLLEGE AREA
Listed By / Shown By
Listed By
Agency Name: Kissinger, Bigatel & Brower
Agency Phone: 8142344000
Shown By
Agency Title: RealtyMark
Agency Phone: 888-260-0040

Estimate Your Payment
Estimated Payment
$ 1,908.37 per month $1,199.58 Principal & Interest $551.58 Property Tax $157.21 Homeowner's InsuranceChange Payment Information


2334 Magnolia Circle | MLS# PACE2520352
This single family home located at 2334 Magnolia Circle, State College, PA 16801 is currently listed for sale with an asking price of $539,000. This property was built in 2007 and has 3 bedrooms and 2 full baths with 1754 sq. ft. Magnolia Circle is located in the FOXPOINTE subdivision within the STATE COLLEGE AREA school district. Search FOXPOINTE real estate on www.realtymark.net today.