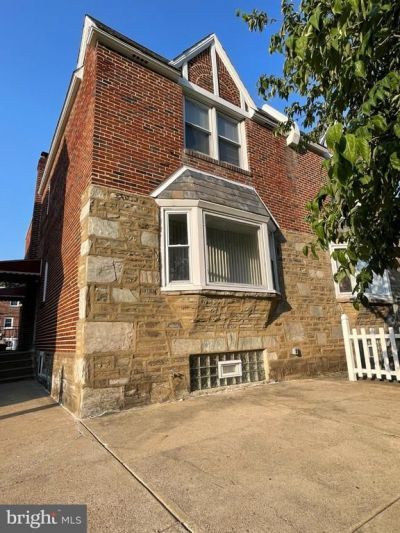

BEDS3
BATHS3 full 1 partial
SQUARE FEET1,810
MLS#PAPH2651544
STATUSACTIVE
PROPERTY TYPEResidential - Single Family
SUBDIVISIONRHAWNHURST
SCHOOLPHILADELPHIA CITY
Property Description
Discover a harmonious blend of comfort and elegance in this beautifully appointed twin home, nestled in a serene neighborhood. Built in 1967, this residence boasts a timeless architectural style with a straight-thru design, showcasing exquisite masonry craftsmanship. Step inside to find a warm and inviting atmosphere, highlighted by rich hardwood floors and ceramic tile that flow seamlessly throughout the main living areas. The heart of the home features a cozy electric fireplace, perfect for intimate gatherings. The spacious kitchen is equipped with high-end stainless steel appliances, including a built-in range and microwave, ensuring culinary delights are just a step away. Enjoy the convenience of a thoughtfully designed floor plan, complete with three generous bedrooms and three and a half luxurious bathrooms, featuring both stall and tub showers. Venture to the fully finished basement, offering versatile space with garage access and ample natural light from the windows. Outside, the property is framed by well-maintained sidewalks, enhancing the neighborhood's charm. Parking is a breeze with an attached garage and a concrete driveway. Located in the middle of the block, this home provides a peaceful retreat while remaining close to local amenities. Experience a lifestyle of comfort and sophistication in this exceptional property, where every detail has been curated for your enjoyment.
Property Features
Property Type: Residential - Single Family
Basement: Yes
Basement: Fully Finished, Garage Access, Improved, Interior Access, Outside Entrance, Rear Entrance, Windows
Cooling: Central A/C
Fireplaces: 1
Fuel Type: Natural Gas
Garage: 1
Heating: 90% Forced Air
Home Style: Straight Thru
Lot Size: 0.00 Acre(S)
Stories: 2.0
Taxes: $4,479
Year Built: 1967
Feature Descriptions
Accessibility: 2+ Access Exits, >84" Garage Door,32"+ wide Doors, Level Entry - Main
Additional Structures: Above Grade, Below Grade
Appliances: Built-In Range, Dryer - Front Loading, Dual Flush Toilets, Oven/Range - Electric, Refrigerator, Washer, Water Heater
Days on Site: 11
Exterior: Masonry
Exterior: Sidewalks
Fireplace: Electric
Flooring: Ceramic Tile, Hardwood
Interior: Bathroom - Stall Shower, Bathroom - Tub Shower, Cedar Closet(s), Ceiling Fan(s), Floor Plan - Traditional, Skylight(s), Wood Floors
Location: Middle Of Block
Lot Dimensions: 0.00 Acre(S)
Municipality: PHILADELPHIA
Parking Features: Concrete Driveway
Parking Notes: 1 Total Parking Spaces
Sewer: Public Sewer
SQFT Above Finished: 1410
SQFT Below Finished: 400
SQFT Total Finished: 1810
Structure Type: Twin/Semi-Detached
Total Garage/Parking Spaces: 1
Water: Public
Windows: Double Hung, Double Pane
Local Schools
School District: PHILADELPHIA CITY
Listed By / Shown By
Listed By
Agency Name: Coldwell Banker Hearthside Realtors
Agency Phone: 2153792002
Shown By
Agency Title: RealtyMark
Agency Phone: 888-260-0040

Estimate Your Payment
Estimated Payment
$ 1,380.14 per month $890.23 Principal & Interest $373.25 Property Tax $116.67 Homeowner's InsuranceChange Payment Information


2333 Ripley Street | MLS# PAPH2651544
This single family home located at 2333 Ripley Street, Philadelphia, PA 19152 is currently listed for sale with an asking price of $400,000. This property was built in 1967 and has 3 bedrooms and 3 full and 1 partial baths with 1810 sq. ft. Ripley Street is located in the RHAWNHURST subdivision within the PHILADELPHIA CITY school district. Search RHAWNHURST real estate on www.realtymark.net today.