
BEDS3
BATHS1 full
SQUARE FEET1,198
MLS#NJCD2117818
STATUSACTIVE
PROPERTY TYPEResidential - Single Family
SUBDIVISIONHILLCREST
SCHOOLPENNSAUKEN TOWNSHIP PUBLIC SCHOOLS
Property Description
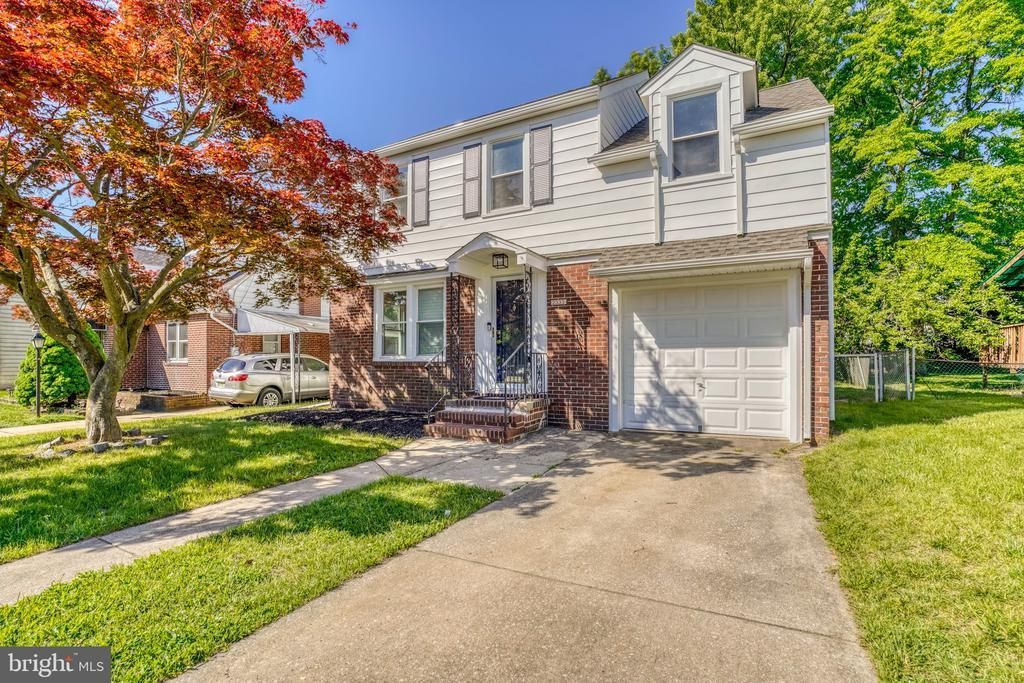
Beautiful rehabbed single colonial home in Pennsauken . Front driveway for 2 cars and attached oversized 1 car garage with auto opener . Walkway to covered front door area . Formal living room with beautiful refinished hardwood floors , recessed lights . Newer windows through out . Formal dining room with hardwood floors and chandelier. New slider out to brand new composite trex deck with PVC railings . Rear fenced yard for those relaxing back yard bbqs . Brand new kitchen with tiled flooring .,quartz counter top with stool seating , tiled back splash , large double stainless steel sink , recessed lights and pendant light . New cabinets, new gas cooking range . New brushed nickel refrigerator. Nice size unfinished basement with good height , can easily be finished for the extra game or recreation room . Forced air hvac and central air . Partial daylight basement . 2nd floor offers bedroom 1 with hardwood floors and recessed lights , closet . Bedroom 2 with walk in closet , hardwood floors , recessed lights . Primary bedroom with hardwood floors , recessed lights and closet . Hall linen closet . New hall bath with tiled floor and wall/tub area , new sink base cabinet, led light mirror, new toilet and lighting . Close and convenient to shopping and transportation. Seller can accommodate a quick settlement !!!
Property Features
Property Type: Residential - Single Family
Basement: Yes
Basement: Unfinished
Cooling: Central A/C
Fuel Type: Natural Gas
Garage: 1
Heating: Forced Air
Home Style: Colonial
Lot Size: 0.13 Acres
Roof Type: Shingle
Stories: 2.0
Taxes: $5,795
Year Built: 1946
Feature Descriptions
Additional Structures: Above Grade, Below Grade
Days on Site: 5
Electric: 100 Amp Service, Circuit Breakers
Exterior: Frame, Aluminum Siding
Fencing: Chain Link, Rear
Flooring: Ceramic Tile, Hardwood
Lot Dimensions: 0.13 Acre(S)
Municipality: PENNSAUKEN TWP
Parking Notes: 3 Total Parking Spaces
Rooms: Living Room, Dining Room, Bedroom 2,Bedroom 3,Kitchen, Basement, Bedroom 1,Bathroom 1
Sewer: Public Sewer
SQFT Above Finished: 1198
SQFT Total Finished: 1198
Structure Type: Detached
Total Garage/Parking Spaces: 3
Water: Public
Local Schools
School District: PENNSAUKEN TOWNSHIP PUBLIC SCHOOLS
Listed By / Shown By
Listed By
Agency Name: RE/MAX Access
Agency Phone: 2154002600
Shown By
Agency Title: RealtyMark
Agency Phone: 888-260-0400

Estimate Your Payment
Estimated Payment
$ 1,414.29 per month $823.46 Principal & Interest $482.92 Property Tax $107.92 Homeowner's InsuranceChange Payment Information


2333 Browning Road | MLS# NJCD2117818
This single family home located at 2333 Browning Road, Pennsauken, NJ 08110 is currently listed for sale with an asking price of $370,000. This property was built in 1946 and has 3 bedrooms and 1 full baths with 1198 sq. ft. Browning Road is located in the HILLCREST subdivision within the PENNSAUKEN TOWNSHIP PUBLIC SCHOOLS school district. Search HILLCREST real estate on www.realtymark.net today.