
BEDS3
BATHS2 full 1 partial
SQUARE FEET1,672
MLS#NJGL2074496
STATUSACTIVE
PROPERTY TYPEResidential - Townhouse
SUBDIVISIONQUAIL RIDGE
SCHOOLSWEDESBORO-WOOLWICH PUBLIC SCHOOLS
Property Description
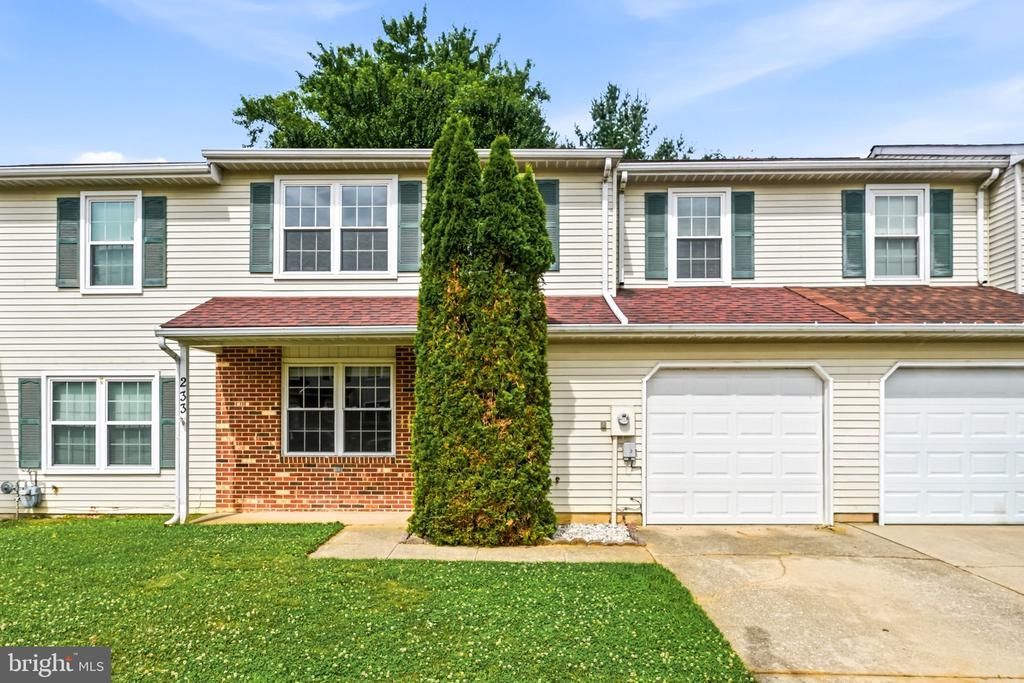
Welcome home to Logan Township! This brick-front 3-bedroom, 2.5-bath townhome is located in the desirable Quail Ridge section of Beckett. Enter through the covered front porch into the foyer, which provides access to the powder room and attached 1-car garage. The main level features a formal dining room, a spacious living room with a ceiling fan, and sliding door access to the backyard. The second floor offers three oversized bedrooms, including a primary suite with double closets and a full ensuite bathroom. This level also includes two additional generously sized bedrooms, a full bathroom, second-floor laundry, and attic access for extra storage. The oversized garage includes a mechanical closet and a rear door leading to the backyard. Outside, you'll find a fenced yard backing to a wooded lot for added privacy. Logan Township offers some of the lowest property taxes in the area, along with convenient access to local shopping, Route 295, the NJ Turnpike, and bridges to Pennsylvania and Delaware, all just minutes away.
Property Features
Property Type: Residential - Townhouse
Cooling: Central A/C
Fuel Type: Natural Gas
Garage: 1
Heating: Forced Air
Home Style: Colonial
Lot Size: 0.07 Acres
Roof Type: Pitched, Shingle
Stories: 2.0
Taxes: $4,476
Year Built: 1988
Feature Descriptions
Additional Structures: Above Grade, Below Grade
Appliances: Dishwasher, Disposal, Built-In Microwave
Days on Site: 23
Electric: 100 Amp Service, Circuit Breakers
Exterior: Sidewalks, Street Lights, Exterior Lighting
Exterior: Vinyl Siding
Fencing: Privacy, Panel
Flooring: Vinyl, Laminate Plank
HOA Fee: $195.00/Annually
Interior: Primary Bath(s), Ceiling Fan(s), Kitchen - Eat-In
Lot: Open
Lot Dimensions: 0.07 Acre(S)
Municipality: LOGAN TWP
Number of Rooms: 7
Parking Features: Concrete Driveway
Parking Notes: 1 Total Parking Spaces
Rooms: Living Room, Dining Room, Primary Bedroom, Bedroom 2,Bedroom 3,Kitchen, Laundry, Primary Bathroom, Full Bath, Half Bath
Sewer: Public Sewer
Special View Info: Trees/Woods
SQFT Above Finished: 1672
SQFT Total Finished: 1672
Structure Type: Interior Row/Townhouse
Total Garage/Parking Spaces: 1
Utilities: Under Ground
Water: Public
Room Sizes
Kitchen: 11 x 11 Level - Main
Dining Room: 13 x 10 Level - Main
Living Room: 18 x 13 Level - Main
Half Bath: 8 x 3 Level - Main
Primary Bedroom: 17 x 14 Level - Upper 1
Primary Bathroom: 10 x 5 Level - Upper 1
Bedroom 2: 16 x 11 Level - Upper 1
Bedroom 3: 17 x 10 Level - Upper 1
Full Bath: 9 x 6 Level - Upper 1
Laundry: 8 x 4 Level - Upper 1
Local Schools
School District: SWEDESBORO-WOOLWICH PUBLIC SCHOOLS
Listed By / Shown By
Listed By
Agency Name: Keller Williams Realty
Agency Phone: 8563211212
Shown By
Agency Title: RealtyMark
Agency Phone: 888-260-0040

Estimate Your Payment
Estimated Payment
$ 1,241.45 per month $767.82 Principal & Interest $373.00 Property Tax $100.63 Homeowner's InsuranceChange Payment Information


233 Lafayette Drive | MLS# NJGL2074496
This townhouse located at 233 Lafayette Drive, Swedesboro, NJ 08085 is currently listed for sale with an asking price of $345,000. This property was built in 1988 and has 3 bedrooms and 2 full and 1 partial baths with 1672 sq. ft. Lafayette Drive is located in the QUAIL RIDGE subdivision within the SWEDESBORO-WOOLWICH PUBLIC SCHOOLS school district. Search QUAIL RIDGE real estate on www.realtymark.net today.