
BEDS5
BATHS2 full 1 partial
SQUARE FEET3,066
MLS#PACE2519740
STATUSPENDING
PROPERTY TYPEResidential - Single Family
SUBDIVISIONFOXPOINTE
SCHOOLSTATE COLLEGE AREA
Property Description
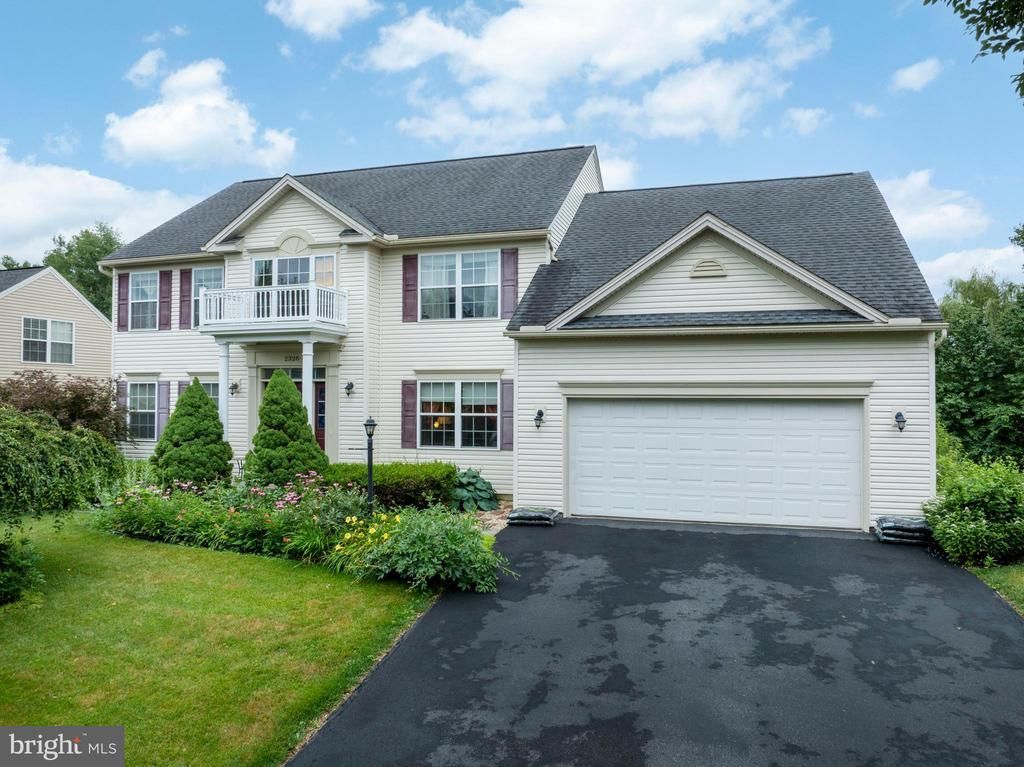
Conveniently located on Saratoga Drive in the sought-after Foxpointe neighborhood, this beautifully maintained 5-bedroom, 2½-bath home offers the perfect blend of comfort, style, and convenience. Enjoy being just minutes from shopping, dining, schools, parks, and everything you need. Inside, you'll find spacious living areas designed for both everyday living and entertaining. A gorgeous sunroom fills the home with natural light and opens onto a brand-new Trex deck, creating the perfect space to relax or host family and friends. Step outside to a peaceful backyard featuring a beautiful garden, providing a private retreat to enjoy the outdoors. The walkout basement offers endless possibilities—whether you envision a home gym, recreation room, workshop, or additional living space. This exceptional home combines a prime location with plenty of room to grow. Don't miss the opportunity to make this Foxpointe gem your new home!
Property Features
Property Type: Residential - Single Family
Basement: Unfinished
Basement: Yes
Cooling: Central A/C
Fireplaces: 1
Fuel Type: Natural Gas
Garage: 2
Heating: Forced Air
Home Style: Traditional
Lot Size: 0.32 Acres
Roof Type: Shingle
Stories: 2.0
Taxes: $6,610
Year Built: 2008
Feature Descriptions
Additional Structures: Above Grade, Below Grade
Appliances: Dishwasher, Disposal, Dryer, Refrigerator, Oven/Range - Electric, Water Conditioner - Owned
Days on Site: 57
Exterior: Vinyl Siding
Flooring: Hardwood
HOA Fee: $210.00/Annually
Interior: Bathroom - Soaking Tub
Lot Dimensions: 0.32 Acre(S)
Municipality: FERGUSON TWP
Parking Features: Paved Driveway
Parking Notes: 2 Total Parking Spaces
Rooms: Living Room, Dining Room, Primary Bedroom, Kitchen, Family Room, Foyer, Sun/Florida Room, Laundry, Office, Full Bath, Half Bath, Additional Bedroom
Sewer: Public Sewer
SQFT Above Finished: 3066
SQFT Total Finished: 3066
Structure Type: Detached
Total Garage/Parking Spaces: 2
Water: Public
Room Sizes
Foyer: 11 x 13 Level - Main
Additional Bedroom: 14 x 14 Level - Upper 1
Living Room: 12 x 15 Level - Main
Additional Bedroom: 11 x 13 Level - Upper 1
Dining Room: 12 x 13 Level - Main
Primary Bedroom: 12 x 18 Level - Upper 1
Kitchen: 23 x 13 Level - Main
Full Bath: 7 x 11 Level - Upper 1
Family Room: 21 x 13 Level - Main
Full Bath: 9 x 11 Level - Upper 1
Half Bath: 5 x 5 Level - Main
Laundry: 6 x 7 Level - Main
Office: 12 x 9 Level - Main
Sun/Florida Room: 11 x 10 Level - Main
Additional Bedroom: 12 x 11 Level - Upper 1
Local Schools
School District: STATE COLLEGE AREA
Listed By / Shown By
Listed By
Agency Name: RE/MAX Centre Realty
Agency Phone: 8142318200
Shown By
Agency Title: RealtyMark
Agency Phone: 888-260-0040

Estimate Your Payment
Estimated Payment
$ 2,187.03 per month $1,446.62 Principal & Interest $550.83 Property Tax $189.58 Homeowner's InsuranceChange Payment Information


2328 Saratoga Drive | MLS# PACE2519740
This single family home located at 2328 Saratoga Drive, State College, PA 16801 is currently listed for sale with an asking price of $649,999. This property was built in 2008 and has 5 bedrooms and 2 full and 1 partial baths with 3066 sq. ft. Saratoga Drive is located in the FOXPOINTE subdivision within the STATE COLLEGE AREA school district. Search FOXPOINTE real estate on www.realtymark.net today.