
BEDS4
BATHS3 full
SQUARE FEET3,658
MLS#B26052373
STATUSActive
PROPERTY TYPEResidential - Single Family
SUBDIVISIONDEER RUN
Property Description
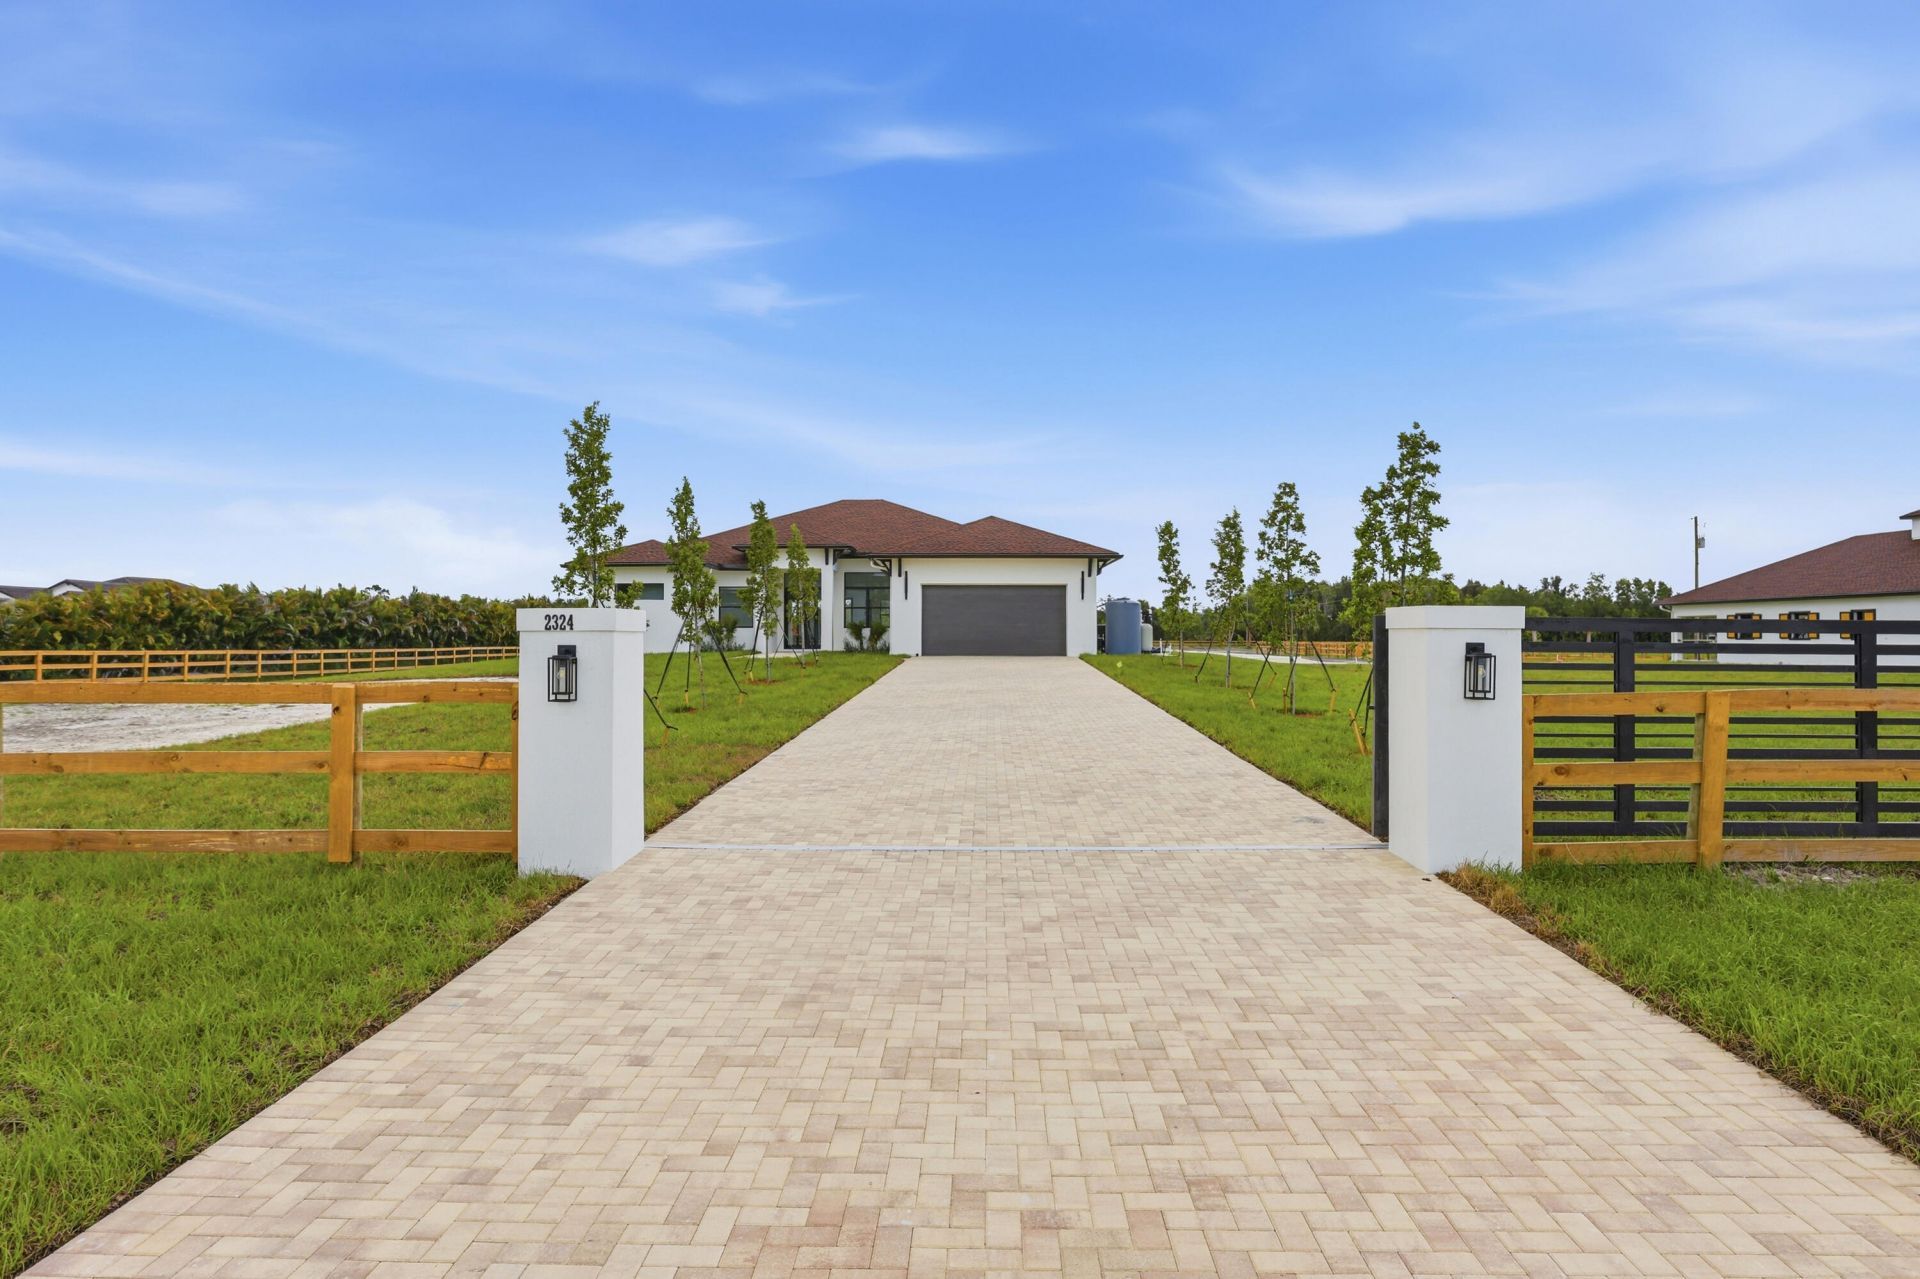
New Construction Equestrian Estate in the perfect location! Situated on 5 beautiful acres, this exceptional property offers 4 bedrooms plus a private office, 3 full bathrooms, and a spacious open-concept floor plan designed, Water Osmosis system for the main house and barn. The home features a custom kitchen, walk-in pantry, custom closets, ceramic tile flooring throughout, high ceilings, and impact-resistant windows and doors. Step outside to a beautifully designed outdoor living area with pathways connecting the home to the barn and riding arena. The equestrian facilities include a 6-stall barn, two additional rooms ideal for an office, tack ,feed room, lounge, open riding arena with mirrors, an irrigation system and automatic water for paddocks. Fully fenced and 2 electric gates. New Construction Equestrian Estate in the perfect location! Situated on 5 beautiful acres, this exceptional property offers 4 bedrooms plus a private office, 3 full bathrooms, and a spacious open-concept floor plan designed, Water Osmosis system for the main house and barn. The home features a custom kitchen, walk-in pantry, custom closets, ceramic tile flooring throughout, high ceilings, and impact-resistant windows and doors. Step outside to a beautifully designed outdoor living area with pathways connecting the home to the barn and riding arena. The equestrian facilities include a 6-stall barn, two additional rooms ideal for an office, tack ,feed room, lounge, open riding arena with mirrors, an irrigation system and automatic water for paddocks. Fully fenced and 2 electric gates.
Property Features
Property Type: Residential - Single Family
Cooling: Ceiling Fan(s), Electric, ENERGY STAR Qualified Equi
Fenced: Yes
Garage: 2 car attached
Heating: Central Building
Home Style: Contemporary, Other
Lot Size: 5.00 Acres
Roof Type: Shingle
Stories: 1.0
Taxes: $6,327
Year Built: 2026
Amenities
Bar
High Ceilings
Kitchen Island
Pantry
Wet Bar
Walk-In Closet(s)
Garden
Other
Courtyard
Feature Descriptions
Accessibility: Accessible Kitchen, Central Living Area
Appliances: Cooktop, ENERGY STAR Qualified Dishwasher, ENERGY STAR Qualified Refrigerator, ENERGY STAR Qualified Washer, ENERGY STAR Qualified Dryer, Microwave, Electric Cooktop, Wine Refrigerator
Association: HOA Community Management, Inc
Association Amenities: Trail(s)
Association Fee Includes: Common Areas
Days on Site: 2
Exterior: Block, CBS
Fencing: Electric, Fenced, Gate, Wood
Flooring: Ceramic Tile
HOA Fee: $241/ Monthly
Horse Amenities: Arena, Barn, Riding Trail, Tack Room, Shed Row, Stall(s)
Laundry: Laundry Room
Lot: Oversized Lot
Lot: Oversized Lot
Other Equipment: Irrigation Equipment
Parcel#: 00404321010001800
Parking: Garage, Attached Garage
Parking Notes: Garage, Attached Garage
Patio/Porch: Patio - Open, Porch - Open, Patio, Porch
Pets Allowed: Yes, No Restrictions
Restrictions: Buyer Approval Required
Sewer: Septic Tank
Sprinkler: Auto Sprinkler
SQFT Living: 2890
Structure Type: House
Total Rooms: 3
Utilities: Cable Connected, Electricity Connected, Other, Underground Utilities
Utilities: Cable Connected, Electricity Connected, Other, Underground Utilities
Water: Well
Windows: Storm Window(s)
Room Sizes
Kitchen: 12 X 15 Level Main
Living Room: 12 X 18 Level Main
Primary Bedroom: 13 X 22 Level Main
Local Schools
High School: Wellington
Middle School: Wellington Landings
Elementary School: Binks Forest
Listed By / Shown By
Listed By
Agency Name: Realty Hub
Agency Phone: 407-900-1001
Shown By
Agency Title: RealtyMark
Agency Phone: 888-260-0040

Estimate Your Payment
Estimated Payment
$ 5,939.30 per month $4,784.97 Principal & Interest $527.25 Property Tax $627.08 Homeowner's InsuranceChange Payment Information


2324 Deer Run Trail | MLS# B26052373
This single family home located at 2324 Deer Run Trail, Loxahatchee, FL 33470 is currently listed for sale with an asking price of $2,150,000. This property was built in 2026 and has 4 bedrooms and 3 full baths with 3658 sq. ft. Deer Run Trail is located in the DEER RUN subdivision. Search DEER RUN real estate on www.realtymark.net today.