
BEDS2
BATHS2 full
SQUARE FEET1,513
MLS#NJBL2114750
STATUSPENDING
PROPERTY TYPEResidential - Single Family
SUBDIVISIONHOMESTEAD
SCHOOLNORTHERN BURLINGTON COUNT SCHOOLS
Property Description
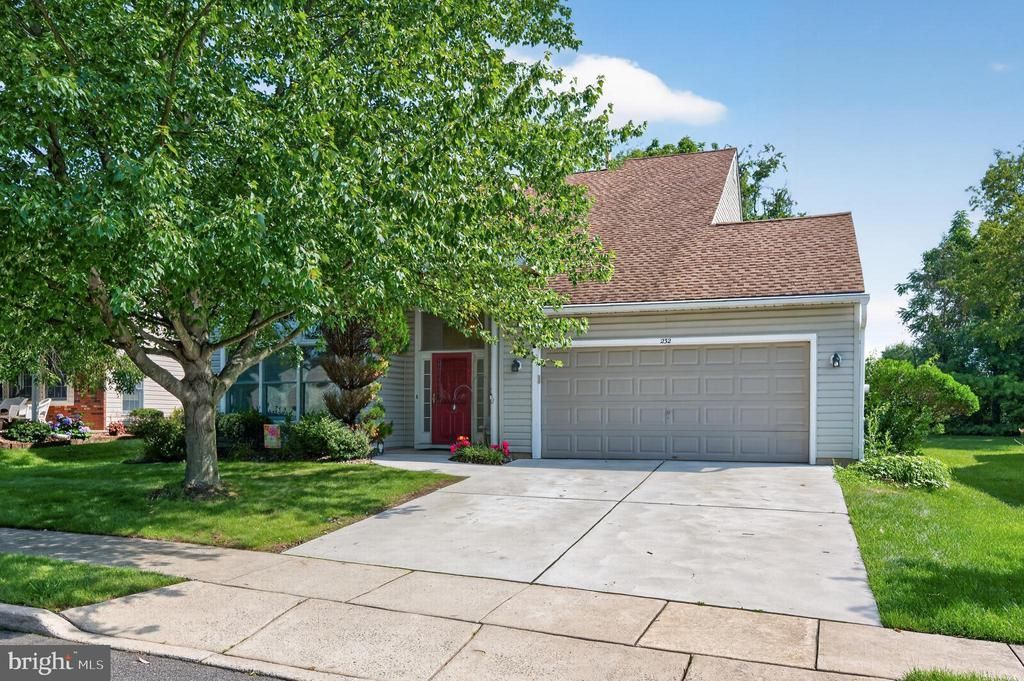
HOA does not allow Open Houses. Please call or text for a showing. This home boasts impressive architectural details, including 9-foot ceilings in the bedrooms and soaring cathedral ceilings in the spacious living room. The GREAT PERKS are the upgrades: 2 car garage with built-in storage, NEW flooring in the kitchen, pantry, and 2nd bedroom (July 2026), newer roof (less than 10 yrs old), HVAC (2016), Bosch Dishwasher (2025), Refrigerator (June 2026), new concrete driveway & sidewalk (January 2026), Gutter Guards installed, Ceiling fans in most of the rooms. Relax in the sunroom and take in the peaceful views through expansive sliding windows on two sides, overlooking a beautiful backdrop of trees. Whether you're enjoying your morning coffee or unwinding at the end of the day, the cozy gas stove makes this the perfect retreat to enjoy comfortably in every season. Become a member of the wonderful 55+ community of Homestead of Mansfield!!
Property Features
Property Type: Residential - Single Family
Cooling: Central A/C
Fuel Type: Electric
Garage: 2
Heating: 90% Forced Air
Home Style: Ranch/Rambler
Lot Size: 0.15 Acres
Roof Type: Architectural Shingle
Stories: 1.0
Taxes: $5,216
Year Built: 1993
Feature Descriptions
Accessibility: 2+ Access Exits, >84" Garage Door
Additional Structures: Above Grade, Below Grade
Appliances: Microwave, Oven/Range - Electric, Dishwasher, Cooktop - Down Draft, Refrigerator, Washer, Dryer - Electric
Days on Site: 8
Electric: 100 Amp Service
Exterior: Vinyl Siding
Flooring: Carpet
HOA Fee: $240.00/Monthly
Interior: Attic, Bathroom - Soaking Tub, Bathroom - Tub Shower, Carpet, Dining Area, Entry Level Bedroom
Lot: Backs to Trees
Lot Dimensions: 0.15 Acre(S)
Municipality: MANSFIELD TWP
Number of Rooms: 8
Parking Features: Concrete Driveway
Parking Notes: 6 Total Parking Spaces
Pet Restrictions: Cats OK, Dogs OK
Rooms: Living Room, Dining Room, Primary Bedroom, Bedroom 2,Kitchen, Sun/Florida Room, Bathroom 2,Primary Bathroom
Sewer: Public Sewer
SQFT Above Finished: 1513
SQFT Total Finished: 1513
Structure Type: Detached
Total Garage/Parking Spaces: 6
Water: Public
Room Sizes
Kitchen: 14 x 12 Level - Main
Primary Bedroom: 19 x 11 Level - Main
Bedroom 2: 12 x 13 Level - Main
Living Room: 19 x 11 Level - Main
Dining Room: 12 x 10 Level - Main
Sun/Florida Room: 14 x 12 Level - Main
Primary Bathroom: 12 x 5 Level - Main
Bathroom 2: 7 x 5 Level - Main
Local Schools
School District: NORTHERN BURLINGTON COUNT SCHOOLS
Listed By / Shown By
Listed By
Agency Name: Keller Williams Realty - Moorestown
Agency Phone: 8563161100
Shown By
Agency Title: RealtyMark
Agency Phone: 888-260-0040

Estimate Your Payment
Estimated Payment
$ 1,365.79 per month $823.24 Principal & Interest $434.67 Property Tax $107.89 Homeowner's InsuranceChange Payment Information


232 Wagon Wheel Lane | MLS# NJBL2114750
This single family home located at 232 Wagon Wheel Lane, Columbus, NJ 08022 is currently listed for sale with an asking price of $369,900. This property was built in 1993 and has 2 bedrooms and 2 full baths with 1513 sq. ft. Wagon Wheel Lane is located in the HOMESTEAD subdivision within the NORTHERN BURLINGTON COUNT SCHOOLS school district. Search HOMESTEAD real estate on www.realtymark.net today.