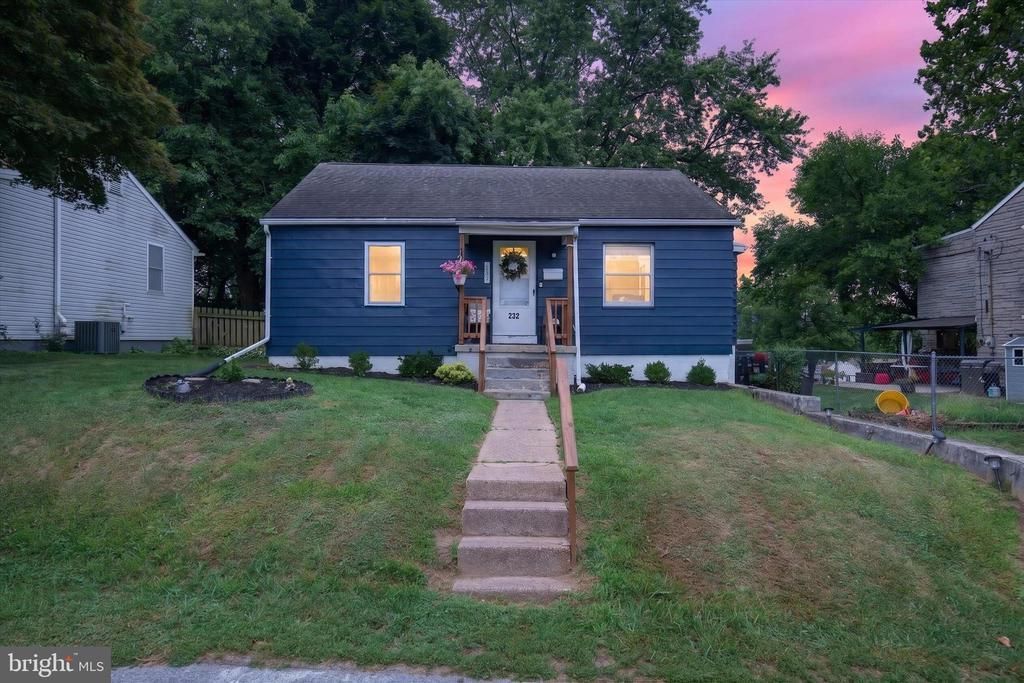

BEDS3
BATHS1 full 1 partial
SQUARE FEET1,712
MLS#PADA2060484
STATUSPENDING
PROPERTY TYPEResidential - Single Family
SCHOOLCENTRAL DAUPHIN
Property Description
***OPEN HOUSE CANCELLED***. Affordable list price, affordable taxes, efficient gas heat, convenient location and SEVERAL upgrades make this home a great financial and emotional purchase. Some exterior improvements include painting the exterior of the home, rebuilt the front porch and stained the rear deck. Interior features include new kitchen, new bathroom, newly finished basement and more. The first floor offers original hardwood floors, large living room, 2 bedrooms and a bathroom. The eat in kitchen features access to the beautiful wood deck overlooking the LARGE fenced in rear yard and access to a large pantry. Upstairs offers a large 3rd bedroom/office or den with new carpet. Lastly, the partially finished basement would be ideal for entertaining year round with access to a half bathroom and the exterior of the home. These are just a few of the improvements made over the years for the next buyer to enjoy. Schedule a showing and see for yourself! ***Professional photos will be available after 7/28/2026 - stay tuned***
Property Features
Property Type: Residential - Single Family
Basement: Yes
Basement: Full, Daylight, Partial, Interior Access, Outside Entrance, Partially Finished
Cooling: Central A/C, Ceiling Fan(s), Window Unit(s)
Fuel Type: Natural Gas
Heating: Forced Air
Home Style: Cape Cod
Lot Size: 0.34 Acres
Roof Type: Shingle
Stories: 1.5
Taxes: $2,030
Year Built: 1950
Feature Descriptions
Additional Structures: Above Grade, Below Grade
Days on Site: 12
Electric: 200+ Amp Service
Exterior: Frame
Fencing: Chain Link
Flooring: Hardwood, Carpet
Interior: Carpet, Ceiling Fan(s), Combination Kitchen/Dining, Pantry, Wood Floors
Lot Dimensions: 0.34 Acre(S)
Municipality: SWATARA TWP
Parking Notes: 2 Total Parking Spaces
Rooms: Living Room, Bedroom 2,Bedroom 3,Kitchen, Family Room, Bedroom 1,Storage Room, Bathroom 1,Bathroom 2
Sewer: Public Sewer
SQFT Above Finished: 1296
SQFT Below Finished: 416
SQFT Total Finished: 1712
Structure Type: Detached
Total Garage/Parking Spaces: 2
Water: Public
Local Schools
High School: CENTRAL DAUPHIN EAST
School District: CENTRAL DAUPHIN
Listed By / Shown By
Listed By
Agency Name: RE/MAX Realty Associates
Agency Phone: 7177616300
Shown By
Agency Title: RealtyMark
Agency Phone: 888-260-0040

Estimate Your Payment
Estimated Payment
$ 798.47 per month $556.39 Principal & Interest $169.17 Property Tax $72.92 Homeowner's InsuranceChange Payment Information


232 S Harrisburg Street | MLS# PADA2060484
This single family home located at 232 S Harrisburg Street, Harrisburg, PA 17113 is currently listed for sale with an asking price of $250,000. This property was built in 1950 and has 3 bedrooms and 1 full and 1 partial baths with 1712 sq. ft. S Harrisburg Street is located within the CENTRAL DAUPHIN school district. Search Harrisburg real estate on www.realtymark.net today.