
BEDS3
BATHS2 full 2 partial
SQUARE FEET3,224
MLS#MDHR2061192
STATUSACTIVE
PROPERTY TYPEResidential - Townhouse
SUBDIVISIONGREENWAY FARMS
SCHOOLHARFORD COUNTY PUBLIC SCHOOLS
Property Description
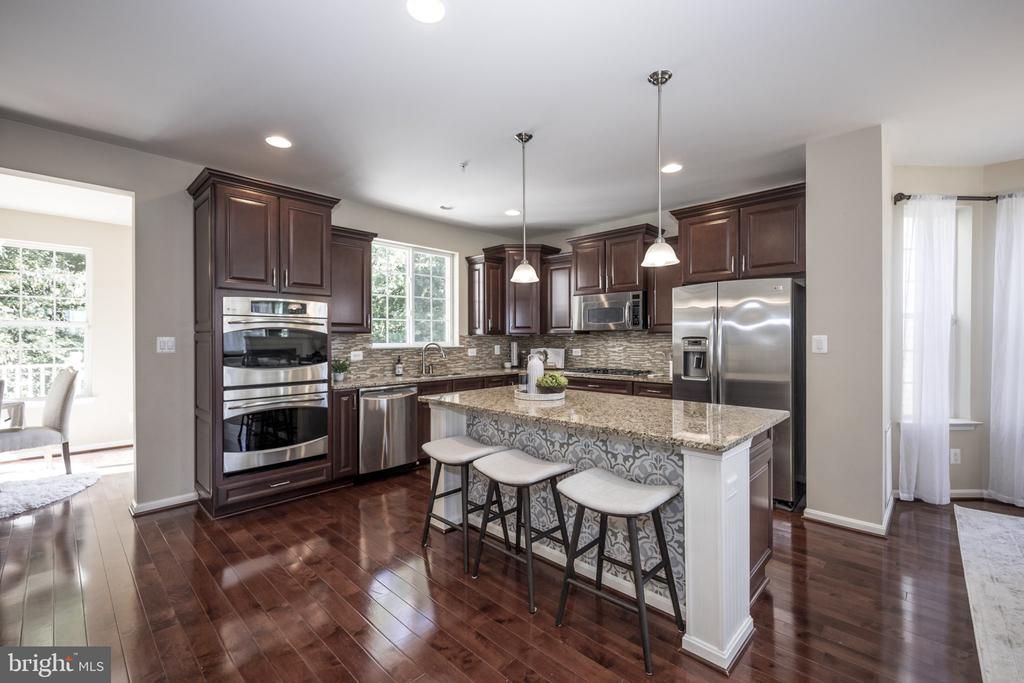
Beautiful End of Group 3 Level Townhome with 2 Car Garage! This home features 3 bedrooms, 2 full & 2 Half baths, Open Concept Floor Plan on the Main Level & Large Primary Suite. The spacious living room is picturesque with double sided fireplace open to the dining room, recessed lighting, 3/4 in maple hardwood floors, and a full wall of windows that floods the room with natural light. Dining room, kitchen, and breakfast room are all open creating a large space great for gathering and entertaining. Dining area includes attractive bump out window, double sided gas fireplace & hardwood floors. The gourmet kitchen features attractive cabinetry, large island with pendant lighting, granite countertops, ceramic tile backsplash, stainless steel appliances, recessed lighting, double wall oven, gas cooktop, and hardwood floors. Off of the kitchen is a breakfast room with built-in cabinetry & desk to utilize for a home office or additional workspace and slider door access leading to the trek deck. Make your way upstairs to a restful Primary Bedroom to include a large walk-in closet, tray ceiling, sitting area, carpet, ceiling fan, and an on-suite bath. Spacious Primary Bath has double sink vanity w/granite countertop, large soaking tub, ceramic tile flooring & separate glass shower with ceramic tile surround. 2nd & 3rd bedroom includes ceiling fans, carpet & spacious closets in each. The Hall full bath has double sinks, ceramic tile flooring & a shower/tub combo. Upper Level also includes Laundry Closet with front loading washer & dryer. Head down to the lower level to find an Extra Large fully finished lower level. This level includes a half bath, spacious family room, garage access, and slider walk out to rear yard. The upper level trek deck is ready for relaxation! Plenty of room for grill & table space with wooded views. Step outside on the lower level to your private rear yard including a lower-level trek deck, & playset! This well-maintained home is ready for you to move in! Enjoy the community amenities to include outdoor pool, clubhouse with exercise room and tennis courts right across the street. Easy access to Rt 40, I-95, APG and more. Updates Include: 2026 Roof & 2024 Hot Water Heater
Property Features
Property Type: Residential - Townhouse
Basement: Yes
Basement: Full, Garage Access, Fully Finished, Heated, Interior Access, Outside Entrance, Rear Entrance, Walkout Level, Windows, Connecting Stairway
Cooling: Central A/C
Fireplaces: 1
Fuel Type: Natural Gas
Garage: 2
Heating: Forced Air
Home Style: Traditional
Lot Size: 0.07 Acres
Roof Type: Shingle
Stories: 3.0
Taxes: $5,486
Year Built: 2011
Feature Descriptions
Additional Structures: Above Grade, Below Grade
Appliances: Built-In Microwave, Cooktop, Dishwasher, Disposal, Dryer, Dryer - Front Loading, Exhaust Fan, Icemaker, Oven - Double, Oven - Wall, Refrigerator, Stainless Steel Appliances, Washer, Washer - Front Loading, Water Heater
Community Amenities: Pool - Outdoor, Tennis Courts, Tot Lots/Playground, Community Center, Exercise Room, Jog/Walk Path
Exterior: Stone, Vinyl Siding
Exterior: Gutter System, Play Equipment, Sidewalks, Street Lights
Fireplace: Double Sided, Gas/Propane
Flooring: Carpet, Ceramic Tile, Hardwood
HOA Fee: $90.00/Monthly
Interior: Breakfast Area, Carpet, Ceiling Fan(s), Combination Dining/Living, Combination Kitchen/Dining, Dining Area, Family Room Off Kitchen, Floor Plan - Open, Kitchen - Gourmet, Kitchen - Island, Kitchen - Table Space, Pantry, Primary Bath(s), Recessed Lighting, Upgraded Countertops, Walk-in Closet(s), Wood Floors
Lot: Backs to Trees, Cleared, Front Yard, Level, Open, Private, Rear Yard, SideYard(s)
Lot Dimensions: 0.07 Acre(S)
Municipality: Havre de Grace
Number of Rooms: 11
Parking Features: Concrete Driveway
Parking Notes: 4 Total Parking Spaces
Rooms: Living Room, Dining Room, Primary Bedroom, Bedroom 2,Bedroom 3,Kitchen, Family Room, Breakfast Room, Bathroom 2,Primary Bathroom, Half Bath
Sewer: Public Sewer
Special View Info: Trees/Woods
SQFT Above Finished: 2156
SQFT Below Finished: 1068
SQFT Total Finished: 3224
Structure Type: End of Row/Townhouse
Total Garage/Parking Spaces: 4
Water: Public
Windows: Screens, Bay/Bow
Room Sizes
Primary Bedroom: 14 x 23 Level - Upper 1
Primary Bathroom: 9 x 11 Level - Upper 1
Bedroom 2: 11 x 11 Level - Upper 1
Bedroom 3: 11 x 12 Level - Upper 1
Bathroom 2: 5 x 12 Level - Upper 1
Kitchen: 13 x 16 Level - Main
Breakfast Room: 9 x 11 Level - Main
Dining Room: 10 x 13 Level - Main
Living Room: 14 x 16 Level - Main
Family Room: 16 x 26 Level - Lower 1
Half Bath: 5 x 7 Level - Lower 1
Half Bath: 5 x 7 Level - Main
Local Schools
High School: HAVRE DE GRACE
Middle School: HAVRE DE GRACE
Elementary School: HAVRE DE GRACE
School District: HARFORD COUNTY PUBLIC SCHOOLS
Listed By / Shown By
Listed By
Agency Name: Cummings & Co Realtors
Agency Phone: 4108230033
Shown By
Agency Title: RealtyMark
Agency Phone: 888-260-0040

Estimate Your Payment
Estimated Payment
$ 1,526.99 per month $945.87 Principal & Interest $457.17 Property Tax $123.96 Homeowner's InsuranceChange Payment Information


232 Mohegan Drive | MLS# MDHR2061192
This townhouse located at 232 Mohegan Drive , Havre de Grace, MD 21078 is currently listed for sale with an asking price of $425,000. This property was built in 2011 and has 3 bedrooms and 2 full and 2 partial baths with 3224 sq. ft. Mohegan Drive is located in the GREENWAY FARMS subdivision within the HARFORD COUNTY PUBLIC SCHOOLS school district. Search GREENWAY FARMS real estate on www.realtymark.net today.