
BEDS4
BATHS2 full
SQUARE FEET1,576
MLS#PACE2520760
STATUSPENDING
PROPERTY TYPEResidential - Single Family
SUBDIVISIONSPRING CREEK ESTATES
SCHOOLSTATE COLLEGE AREA
Property Description
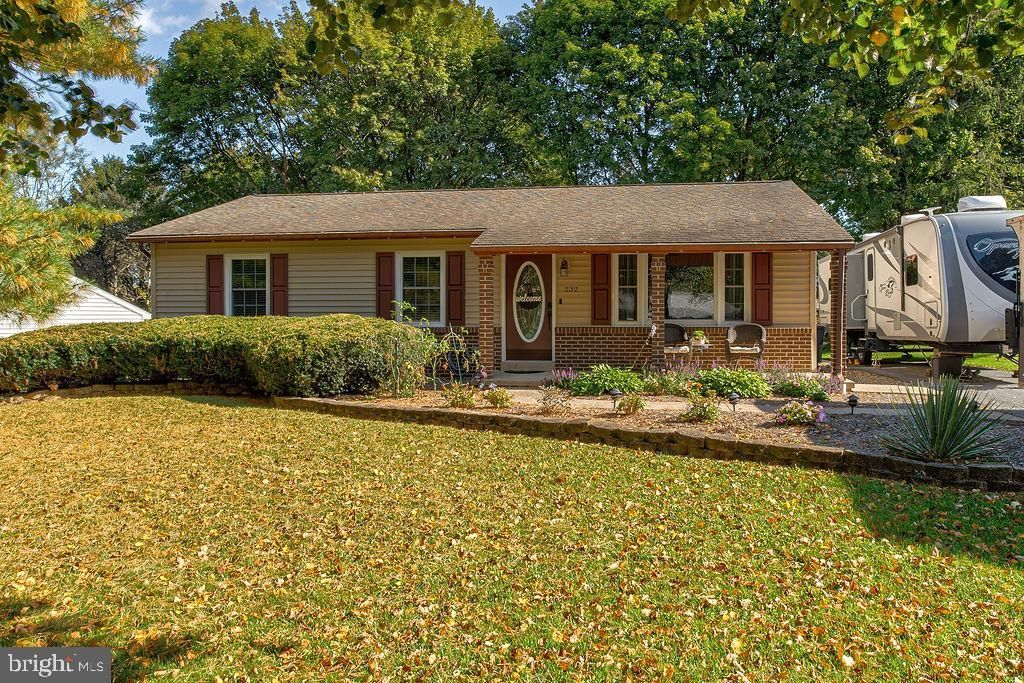
Welcome to this beautifully updated and remodeled ranch home in the sought-after Spring Creek Estates. Featuring three bedrooms and two full baths, this inviting home offers comfortable one-floor living, complemented by a fully finished lower level for extra space. Relax on the spacious covered front porch, then step through the glass-accented front door into a bright, airy living room. The chef’s kitchen is a true highlight, custom-built by Glick Custom Kitchens with solid wood cabinetry and granite countertops for both style and function. Downstairs, you'll find a generous family room, a modern full bath, and two flexible rooms—perfect for a home office, den, or creative space. A large laundry and storage area adds even more convenience. Outdoor living is just as impressive, with a beautifully landscaped lot, a wonderful patio for entertaining, and a sizable backyard. The home is equipped with central heating and cooling, and a shed offers additional storage. Ideally located near Spring Creek Elementary School, Spring Creek Park, Penn State University, and downtown State College, this property is truly a must-see!
Property Features
Property Type: Residential - Single Family
Basement: Yes
Basement: Fully Finished
Cooling: Central A/C
Fuel Type: Electric
Heating: Baseboard - Electric, Heat Pump(s)
Home Style: Ranch/Rambler
Lot Size: 0.25 Acres
Roof Type: Shingle
Stories: 1.0
Taxes: $3,008
Year Built: 1983
Feature Descriptions
Additional Structures: Above Grade, Below Grade
Days on Site: 9
Exterior: Vinyl Siding
Interior: Kitchen - Eat-In
Lot Dimensions: 0.25 Acre(S)
Municipality: COLLEGE TWP
Parking Features: Asphalt Driveway
Parking Notes: 6 Total Parking Spaces
Pet Restrictions: No Pet Restrictions
Rooms: Living Room, Bedroom 2,Bedroom 3,Bedroom 4,Kitchen, Bedroom 1,Laundry, Office, Recreation Room, Full Bath
Sewer: Public Sewer
SQFT Above Finished: 1176
SQFT Below Finished: 400
SQFT Total Finished: 1576
Structure Type: Detached
Total Garage/Parking Spaces: 6
Water: Public
Room Sizes
Living Room: 13 x 20 Level - Main
Kitchen: 10 x 20 Level - Main
Bedroom 1: 10 x 11 Level - Main
Bedroom 2: 13 x 13 Level - Main
Bedroom 3: 12 x 11 Level - Main
Bedroom 4: 12 x 10 Level - Lower 1
Office: 10 x 13 Level - Lower 1
Recreation Room: 25 x 13 Level - Lower 1
Laundry: 8 x 14 Level - Lower 1
Local Schools
School District: STATE COLLEGE AREA
Listed By / Shown By
Listed By
Agency Name: Kissinger, Bigatel & Brower
Agency Phone: 8142344000
Shown By
Agency Title: RealtyMark
Agency Phone: 888-260-0040

Estimate Your Payment
Estimated Payment
$ 1,131.45 per month $778.73 Principal & Interest $250.67 Property Tax $102.05 Homeowner's InsuranceChange Payment Information


232 Fairlawn Avenue | MLS# PACE2520760
This single family home located at 232 Fairlawn Avenue, State College, PA 16801 is currently listed for sale with an asking price of $349,900. This property was built in 1983 and has 4 bedrooms and 2 full baths with 1576 sq. ft. Fairlawn Avenue is located in the SPRING CREEK ESTATES subdivision within the STATE COLLEGE AREA school district. Search SPRING CREEK ESTATES real estate on www.realtymark.net today.