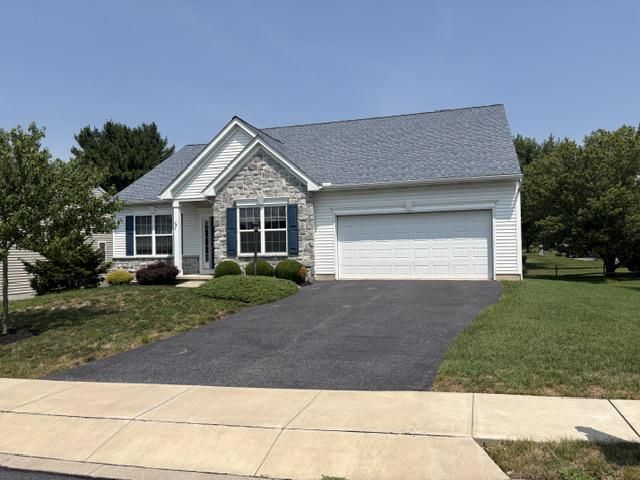

BEDS3
BATHS3 full
SQUARE FEET2,968
MLS#PALA2093508
STATUSACTIVE
PROPERTY TYPEResidential - Single Family
SUBDIVISIONTHE LAKES AT DONEGAL SPRINGS
SCHOOLDONEGAL
Property Description
Welcome to this fabulous 13-year-old rancher with an open floor plan and beautiful features. There are 9' ceilings throughout the first floor, a spacious great room with a gas fireplace, formal dining room, open kitchen with updated appliances, and 3 nice bedrooms with one well-suited as an office or den. There is also a 25'x14' rear deck off the kitchen's eat-in area. The basement level is beautifully finished with a huge family room, an incredible home theater room with a 75" screen and surround sound system, an exercise room, a wet bar area, and a full bathroom. The home was built with 9' Superior brand foundation walls which ensures the basement stays dry and allows for 8' ceilings throughout the finished areas. The natural gas furnace and central air conditioning were replaced in "2024", the high efficiency on demand hot water heater was just installed this year. With snow removal, gardening and lawn care taken care of, you can kick back and just enjoy your home. There are also walking paths should you feel like enjoying some nature.
Property Features
Property Type: Residential - Single Family
Basement: Daylight, Partial, Full, Improved, Partially Finished
Basement: Yes
Cooling: Central A/C
Fireplaces: 1
Fuel Type: Natural Gas
Garage: 2
Heating: 90% Forced Air, Central, Forced Air
Home Style: Ranch/Rambler
Lot Size: 0.17 Acres
Roof Type: Architectural Shingle
Stories: 1.0
Taxes: $7,050
Year Built: 2013
Feature Descriptions
Accessibility: 2+ Access Exits
Additional Structures: Above Grade, Below Grade
Appliances: Built-In Microwave, Built-In Range, Dishwasher, ENERGY STAR Dishwasher, Icemaker, Oven/Range - Gas, Refrigerator, Water Heater
Days on Site: 22
Electric: 200+ Amp Service, Circuit Breakers
Exterior: Stick Built
Fireplace: Gas/Propane
Flooring: Carpet, Laminate Plank
HOA Fee: $133.00/Monthly
Interior: Bathroom - Tub Shower, Bathroom - Walk-In Shower, Carpet, Dining Area, Family Room Off Kitchen, Floor Plan - Open, Formal/Separate Dining Room, Kitchenette, Pantry, Recessed Lighting, Sound System, Walk-in Closet(s), Water Treat System
Location: Suburban
Lot Dimensions: 0.17 Acre(S)
Municipality: MOUNTVILLE BORO
Parking Features: Asphalt Driveway
Parking Notes: 2 Total Parking Spaces
Rooms: Dining Room, Primary Bedroom, Bedroom 2,Bedroom 3,Kitchen, Breakfast Room, Exercise Room, Great Room, Recreation Room, Media Room, Primary Bathroom, Full Bath
Sewer: Public Septic
SQFT Above Finished: 1768
SQFT Below Finished: 1200
SQFT Total Finished: 2968
Structure Type: Detached
Total Garage/Parking Spaces: 2
Water: Public
Windows: Double Hung, Insulated, Low-E
Room Sizes
Great Room: 16 x 13 Level - Main
Dining Room: 12 x 11 Level - Main
Kitchen: 14 x 11 Level - Main
Breakfast Room: 9 x 11 Level - Main
Primary Bedroom: 14 x 13 Level - Main
Primary Bathroom: 10 x 9 Level - Main
Bedroom 2: 12 x 11 Level - Main
Bedroom 3: 11 x 10 Level - Main
Full Bath: 5 x 10 Level - Main
Recreation Room: 22 x 28 Level - Lower 1
Media Room: 20 x 15 Level - Lower 1
Full Bath: 10 x 6 Level - Lower 1
Exercise Room: 11 x 18 Level - Lower 1
Local Schools
School District: DONEGAL
Listed By / Shown By
Listed By
Agency Name: Berkshire Hathaway HomeServices Homesale Realty
Agency Phone: 7175609100
Shown By
Agency Title: RealtyMark
Agency Phone: 888-260-0040

Estimate Your Payment
Estimated Payment
$ 1,770.35 per month $1,045.79 Principal & Interest $587.50 Property Tax $137.05 Homeowner's InsuranceChange Payment Information


232 Charlan Boulevard | MLS# PALA2093508
This single family home located at 232 Charlan Boulevard, Mount Joy, PA 17552 is currently listed for sale with an asking price of $469,900. This property was built in 2013 and has 3 bedrooms and 3 full baths with 2968 sq. ft. Charlan Boulevard is located in the THE LAKES AT DONEGAL SPRINGS subdivision within the DONEGAL school district. Search THE LAKES AT DONEGAL SPRINGS real estate on www.realtymark.net today.