
BEDS4
BATHS3 full
SQUARE FEET3,036
MLS#DENC2109844
STATUSPENDING
PROPERTY TYPEResidential - Single Family
SUBDIVISIONHIGHLANDS
SCHOOLRED CLAY CONSOLIDATED
Property Description
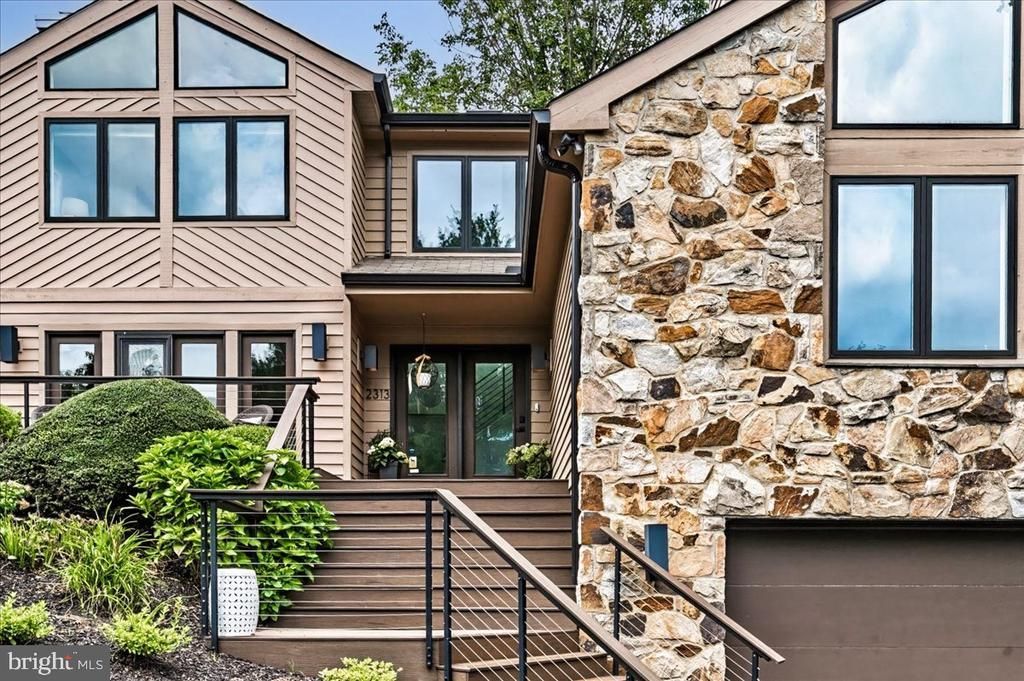
This stylish contemporary is unlike anything else on the market— refined architecture, expansive windows, and a seamless indoor-outdoor flow. Every room reflects thoughtful design and a modern sensibility. Located in the coveted Highlands, Wilmington's most walkable, tree-lined neighborhood, just steps from Rockford Park, the Delaware Art Museum, and the restaurants and cafes of Trolley Square. Through the front door, the two-story foyer is flanked on either side by sun-filled living rooms, each with a fireplace. The kitchen combines marbled quartz, high end appliances and an open layout built for real cooking and entertaining. Step out through multiple access points onto the large remodeled deck overlooking a naturally landscaped sanctuary. A flexible first-floor bedroom and renovated full bath accommodates guests, a home office, or single-level living. Upstairs, the primary suite includes cathedral ceilings, gas fireplace, dressing area with built-ins, a walk-in closet, and an en-suite bathroom with heated floors. Two additional bedrooms and a hall bath complete the second level, along with a dedicated second-floor laundry area. The finished lower level connects directly to the oversized garage and includes a versatile bonus room—gym, playroom, rec space—plus an indoor 4-person Finnleo sauna.
Property Features
Property Type: Residential - Single Family
Basement: Yes
Basement: Fully Finished
Cooling: Central A/C
Fuel Type: Natural Gas
Garage: 2
Heating: 90% Forced Air, Heat Pump(s)
Home Style: Contemporary
Lot Size: 0.44 Acres
Stories: 2.0
Taxes: $9,781
Year Built: 1989
Feature Descriptions
Additional Structures: Above Grade, Below Grade
Building Name: NONE AVAILABLE
Days on Site: 54
Exterior: Stone, Wood Siding
Lot Dimensions: 0.44 Acre(S)
Parking Notes: 2 Total Parking Spaces
Rooms: Living Room, Dining Room, Primary Bedroom, Bedroom 3,Kitchen, Family Room, Bedroom 1,Bathroom 2
Sewer: Public Sewer
SQFT Above Finished: 3036
SQFT Total Finished: 3036
Structure Type: Detached
Total Garage/Parking Spaces: 2
Water: Public
Room Sizes
Living Room: 23 x 17 Level - Main
Dining Room: 16 x 12 Level - Main
Kitchen: 24 x 17 Level - Main
Family Room: 20 x 15 Level - Main
Bedroom 1: 13 x 12 Level - Main
Local Schools
School District: RED CLAY CONSOLIDATED
Listed By / Shown By
Listed By
Agency Name: Patterson-Schwartz - Greenville
Agency Phone: 3024294500
Shown By
Agency Title: RealtyMark
Agency Phone: 888-260-0040

Estimate Your Payment
Estimated Payment
$ 3,823.18 per month $2,659.55 Principal & Interest $815.08 Property Tax $348.54 Homeowner's InsuranceChange Payment Information


2313 N Grant Avenue | MLS# DENC2109844
This single family home located at 2313 N Grant Avenue, Wilmington, DE 19806 is currently listed for sale with an asking price of $1,195,000. This property was built in 1989 and has 4 bedrooms and 3 full baths with 3036 sq. ft. N Grant Avenue is located in the HIGHLANDS subdivision within the RED CLAY CONSOLIDATED school district. Search HIGHLANDS real estate on www.realtymark.net today.