
BEDS4
BATHS3 full 1 partial
SQUARE FEET3,309
MLS#PAPH2644960
STATUSPENDING
PROPERTY TYPERental - Townhouse
SUBDIVISIONSIENA PLACE
SCHOOLPHILADELPHIA CITY
Property Description
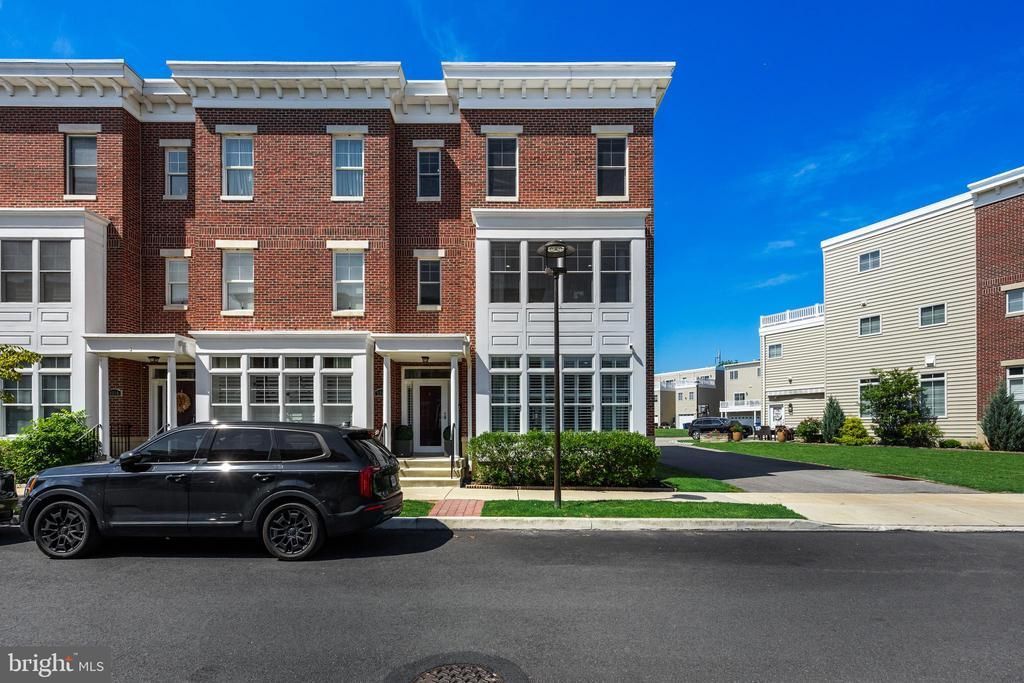
Welcome home to 2312 Napoli Way, a beautifully upgraded 4-bedroom, 3.5-bathroom brick townhome nestled in the highly sought-after Siena Place community in South Philadelphia. From the moment you arrive, the classic brick-and-white-trim exterior, attached garage, private driveway, and manicured landscaping set the tone for the quality and craftsmanship found throughout this exceptional home. Step inside to an open-concept main level flooded with natural light through elegant plantation shutters. The spacious living room offers a warm, inviting layout ideal for both everyday living and entertaining, with rich hardwood flooring flowing seamlessly throughout the main level. The adjoining dining area is anchored by a striking statement light fixtures and features sliding glass doors to a patio area. At the heart of the home is a true chef's kitchen, thoughtfully designed with crisp white shaker-style cabinetry, gleaming quartz countertops, and a designer tile backsplash. A stainless steel range hood makes a bold statement above the KitchenAid gas range, while additional stainless steel appliances — including a built-in wall oven and microwave, and a spacious refrigerator — complete the space. Warm brass and gold fixtures, pendant lighting, and a generous peninsula with bar seating add both style and function, making this kitchen perfect for casual mornings or hosting friends and family. Upstairs, four generously sized bedrooms provide comfortable, private retreats. The primary suite is a standout, offering a private en-suite bathroom complete with a sleek glass-enclosed shower, quartz vanity, and designer lighting. Additional bedrooms are serviced by beautifully finished full bathrooms, including a stylish double-sink vanity with quartz countertops, brushed-nickel and brass fixtures, and framed herringbone mirrors — a perfect blend of form and function for busy mornings. One of this home's most exceptional features is its private rooftop deck — an incredible bonus space perfect for morning coffee, evening entertaining, or simply unwinding outdoors. Combined with the attached garage and additional driveway parking, this home offers a rare combination of space, style, and convenience that's hard to find in the city. Ideally situated within the Siena Place community, residents enjoy easy access to Center City Philadelphia, major roadways, shopping, dining, and everything the city has to offer — all while coming home to a quiet, well-maintained neighborhood. This move-in ready home combines thoughtful upgrades, timeless finishes, and incredible outdoor living space rarely found at this price point. Schedule your private showing today — homes like this don't last long! Property highlights: 4 bedrooms | 3.5 bathrooms Attached garage + private driveway parking Private rooftop deck Chef's kitchen: quartz counters, KitchenAid stainless appliances, gold fixtures Hardwood floors throughout main level Plantation shutters throughout Primary suite with private en-suite bath Double-sink vanity in secondary bathroom Private rear patio Located in Siena Place, South Philadelphia — close to Center City
Property Features
Property Type: Rental - Townhouse
Cooling: Central A/C
Fuel Type: Natural Gas
Heating: Central
Home Style: AirLite
Lot Size: 0.06 Acres
Stories: 2.0
Year Built: 2019
Feature Descriptions
Additional Structures: Above Grade, Below Grade
Days on Site: 9
Exterior: Brick
Lot Dimensions: 0.06 Acre(S)
Municipality: PHILADELPHIA
Sewer: Public Sewer
SQFT Above Finished: 3309
SQFT Total Finished: 3309
Structure Type: End of Row/Townhouse
Water: Public
Local Schools
School District: PHILADELPHIA CITY
Listed By / Shown By
Listed By
Agency Name: Compass Pennsylvania, LLC
Agency Phone: 2674358015
Shown By
Agency Title: RealtyMark
Agency Phone: 888-260-0040


2312 Napoli Way | MLS# PAPH2644960
This property located at 2312 Napoli Way, Philadelphia, PA 19145 is currently listed for rent with an asking price of $4,200 / Monthly. Napoli Way is located within the PHILADELPHIA CITY school district. Search Philadelphia real estate on www.realtymark.net today.