
BEDS3
BATHS2 full 1 partial
SQUARE FEET1,401
MLS#OM731103
STATUSActive
PROPERTY TYPEResidential - Condominium
SUBDIVISIONGOLFVIEW ESTATE
Property Description
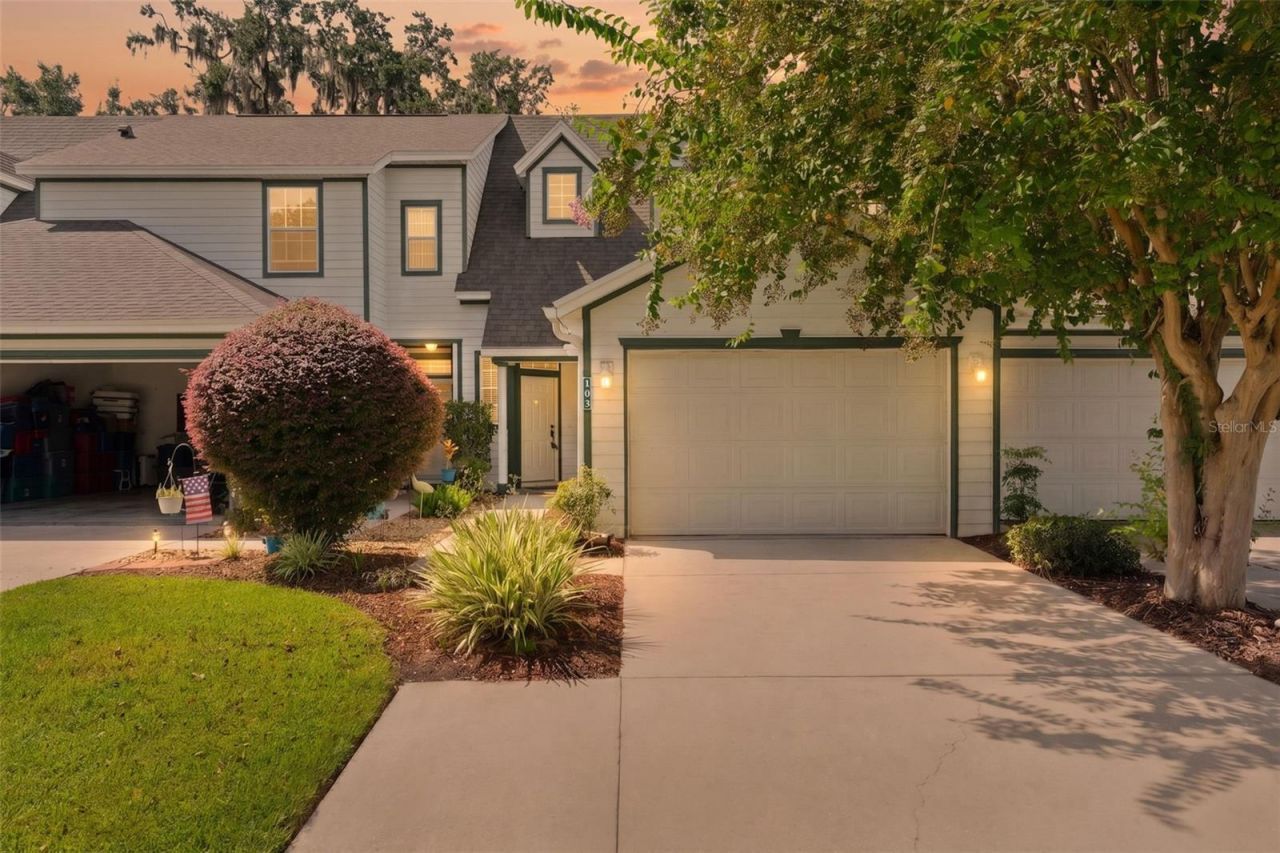
Welcome to easy, low-maintenance living in the gated community of Golfview Estates, ideally located just minutes from Downtown Ocala and the beautiful Ocala Golf Club. This spacious 3-bedroom, 2.5-bath residence offers 1,401 square feet of thoughtfully designed living space, a 1-car garage, and a **NEW ROOF installed in April 2026**.Step inside to a bright, open living area highlighted by soaring cathedral ceilings and plenty of natural light. The main level offers a spacious dining area, well-equipped kitchen, convenient half bath, inside laundry, and a desirable primary suite featuring walk-in closet, dual vanities, and a tiled walk-in shower.Upstairs, two additional bedrooms and a full bath provide excellent flexibility for family, guests, a home office, or hobby space.Enjoy the convenience of maintenance-friendly condo living without sacrificing space, privacy, or a garage. Shopping, dining, parks, medical facilities, and the restaurants and entertainment of Downtown Ocala are all just minutes away.Whether you're searching for a full-time residence, seasonal Florida retreat, or investment property, this Golfview Estates home offers an appealing combination of location, space, views, and value.
Property Features
Property Type: Residential - Condominium
Cooling: Central Air
Garage: 1 car attached
Heating: Electric, Heat Pump
Lot Size: 0.04 Acres
Roof Type: Shingle
Stories: 2.0
Taxes: $3,256
Year Built: 2004
Amenities
Cathedral Ceiling(s)
Ceiling Fans(s)
Eat-in Kitchen
High Ceilings
Primary Bedroom Main Floor
Split Bedroom
Walk-In Closet(s)
Lighting
Feature Descriptions
Appliances: Dishwasher, Dryer, Electric Water Heater, Microwave, Range, Refrigerator, Washer
Community Features: Deed Restrictions, Gated Community - No Guard
Days on Site: 1
Directions: From Ocala: Turn left onto E Silver Springs Blvd/FL-40 Turn right onto NE 28th Ave, pass through gate on left, condo is third driveway after gate
Exterior: HardiPlank Type
Flood Zone Code: X
Flooring: Laminate, Tile
Foundation: Slab
Garage Dimensions: 15x22
HOA Fee: 360/ Monthly
HOA Y/N: Yes
Home Warranty Y/N: No
Listing Terms: Cash, Conventional, FHA, Owner Financing
Lot Dimensions: 0.04
Ownership: Condominium
Parking: Driveway, Garage Door Opener, Open
Parking Notes: Driveway, Garage Door Opener, Open
Patio/Porch: Covered, Front Porch, Rear Porch, Screened
Pets Allowed: Yes
Pets Restrictions: Check HOA Guidelines
Pets Weight (Max): 0
Property Attached Y/N: No
Property Sub-Type: Condominium
Sewer: Public Sewer
Showing Instructions: Combination Lock Box
Special Sale Provisions: None
Utilities: Cable Available, Electricity Connected, Sewer Connected, Water Connected
Water: Public
Water Access Y/N: No
Zoning: R3
Room Sizes
Living Room: 11x13
Kitchen: 10x16
Dining Room: 10x11
Primary Bedroom: 11x13
Bedroom 2: 11x10
Bedroom 3: 11x10
Local Schools
High School: Vanguard High School
Middle School: Fort King Middle School
Elementary School: Ward-Highlands Elem. School
Listed By / Shown By
Listed By
Agency Name: DALTON WADE INC
Agency Contact: 888-668-8283
Shown By
Agency Title: RealtyMark
Agency Phone: 888-260-0040

Estimate Your Payment
Estimated Payment
$ 724.18 per month $400.38 Principal & Interest $271.33 Property Tax $52.47 Homeowner's InsuranceChange Payment Information




231 NE 28th Avenue , Unit 103 | MLS# OM731103
This condo located at 231 NE 28th Avenue , Unit 103, Ocala, FL 34470 is currently listed for sale with an asking price of $179,900. This property was built in 2004 and has 3 bedrooms and 2 full and 1 partial baths with 1401 sq. ft. NE 28th Avenue , Unit 103 is located in the GOLFVIEW ESTATE subdivision. Search GOLFVIEW ESTATE real estate on www.realtymark.net today.