
BEDS4
BATHS4 full 1 partial
SQUARE FEET2,675
MLS#DENC2109212
STATUSACTIVE
PROPERTY TYPEResidential - Townhouse
SUBDIVISIONODESSA NATIONAL
SCHOOLAPPOQUINIMINK
Property Description
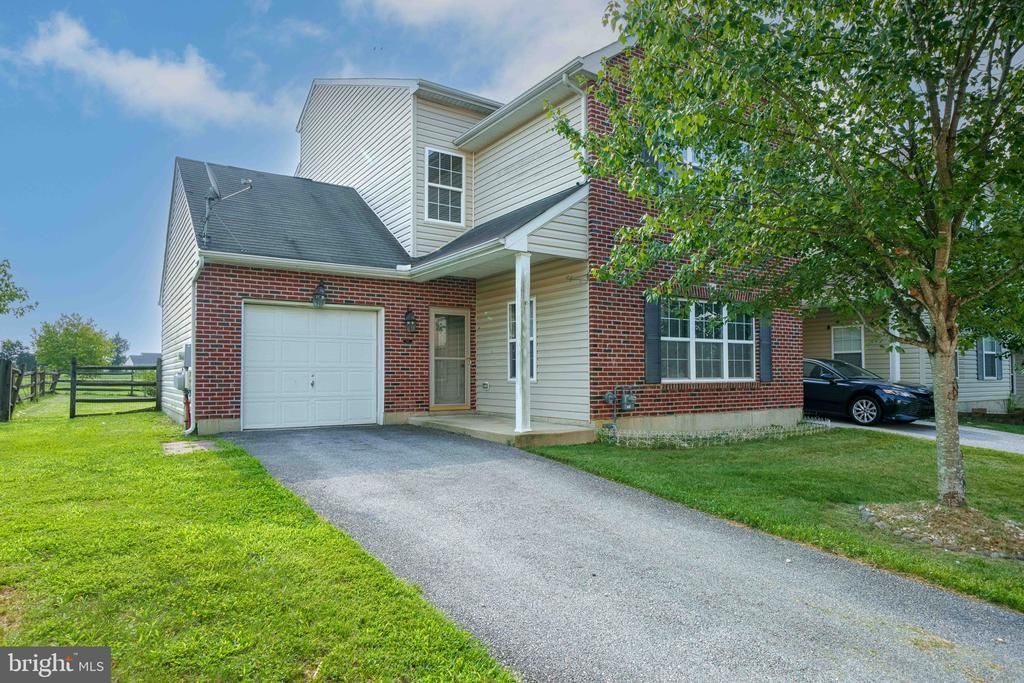
Welcome to this contemporary end-unit townhome in the sought-after Odessa National community. Offering 3 levels of spacious living, this beautifully designed home features 4 bedrooms, 4.5 bathrooms, and a one-car garage, providing plenty of space, privacy, and versatility. As you enter, you’re greeted by a welcoming foyer leading to a large formal dining room that can easily be transformed into a home office, lounge, bar, or media room. Continue into the inviting main living area, featuring a cozy fireplace, and an open-concept design that seamlessly connects the living room, kitchen, and dining area. The kitchen features ample cabinetry, a breakfast bar, and an ideal layout for both everyday living and entertaining. The upper level features three generously sized bedrooms, each with its own private bathroom. The spacious primary suite offers a luxurious retreat with a soaking tub, separate shower, dual vanity, and walk-in closet. The third level provides an additional private suite with its own full bathroom, making it perfect for guests, extended family, or anyone seeking additional privacy. Enjoy the many amenities Odessa National has to offer, including an 18 hole golf course, community pool, walking trails, clubhouse with restaurant, tennis courts, and fitness center. Conveniently located just minutes from local schools, shopping, dining, and major highways, this home offers the perfect blend of style, comfort, space, and convenience. Schedule your showing today and experience everything Odessa National has to offer!
Property Features
Property Type: Residential - Townhouse
Cooling: Central A/C
Fireplaces: 1
Fuel Type: Natural Gas
Garage: 1
Heating: Forced Air
Home Style: Contemporary
Lot Size: 0.11 Acres
Roof Type: Pitched, Shingle
Stories: 3.0
Taxes: $3,334
Year Built: 2006
Feature Descriptions
Additional Structures: Above Grade, Below Grade
Building Name: NONE AVAILABLE
Community Amenities: Club House, Exercise Room, Fitness Center, Gift Shop, Golf Club, Golf Course, Golf Course Membership Available, Meeting Room, Party Room, Pool - Outdoor, Tennis Courts, Tot Lots/Playground
Days on Site: 19
Exterior: Sidewalks
Exterior: Aluminum Siding, Brick, Vinyl Siding
Flooring: Wall to Wall Carpeting, Vinyl, Tile/Brick
HOA Fee: $430.00/Quarterly
Interior: Combination Kitchen/Living, Floor Plan - Open
Lot Dimensions: 0.11 Acre(S)
Parking Notes: 3 Total Parking Spaces
Sewer: No Septic System
Special View Info: Golf Course
SQFT Above Finished: 2675
SQFT Total Finished: 2675
Structure Type: End of Row/Townhouse
Total Garage/Parking Spaces: 3
Water: Public
Local Schools
School District: APPOQUINIMINK
Listed By / Shown By
Listed By
Agency Name: Long & Foster Real Estate, Inc.
Agency Phone: 3023515000
Shown By
Agency Title: RealtyMark
Agency Phone: 888-260-0040

Estimate Your Payment
Estimated Payment
$ 1,205.43 per month $820.12 Principal & Interest $277.83 Property Tax $107.48 Homeowner's InsuranceChange Payment Information


231 Camerton Lane | MLS# DENC2109212
This townhouse located at 231 Camerton Lane, Townsend, DE 19734 is currently listed for sale with an asking price of $368,500. This property was built in 2006 and has 4 bedrooms and 4 full and 1 partial baths with 2675 sq. ft. Camerton Lane is located in the ODESSA NATIONAL subdivision within the APPOQUINIMINK school district. Search ODESSA NATIONAL real estate on www.realtymark.net today.