
BEDS3
BATHS3 full 1 partial
SQUARE FEET2,640
MLS#MDBC2161350
STATUSACTIVE
PROPERTY TYPEResidential - Townhouse
SUBDIVISIONCHAPEL HILL
SCHOOLBALTIMORE COUNTY PUBLIC SCHOOLS
Property Description
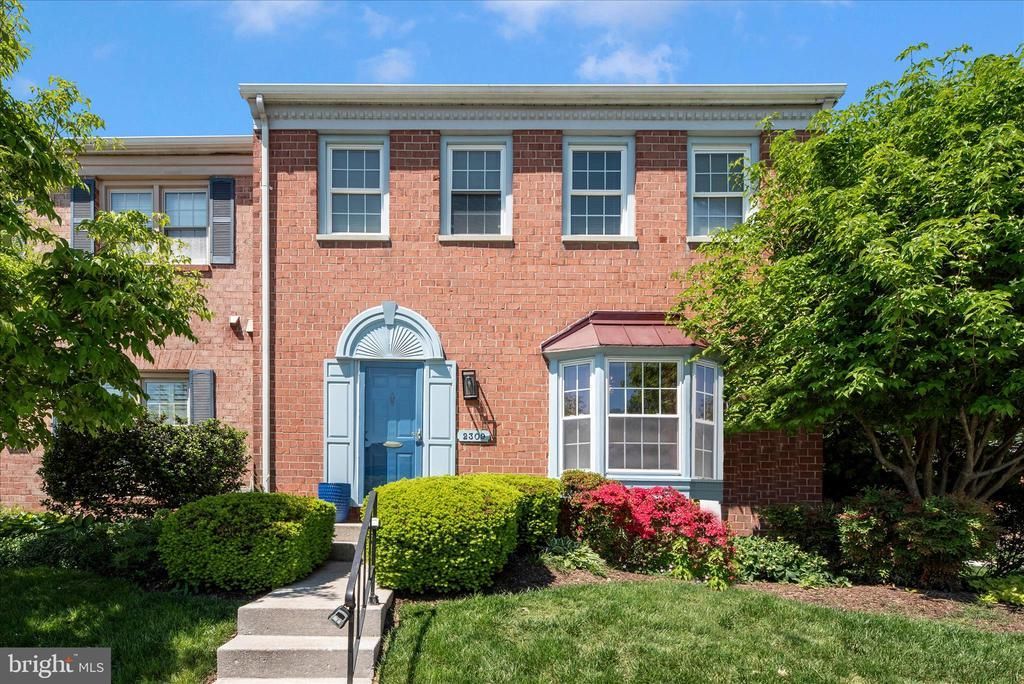
Beautiful, bright, and spacious END-UNIT townhouse in the highly desirable Chapel Hill community, offering 3 bedrooms, 3 full baths, and 1 half bath in an open and inviting layout with plenty of room to spread out. The main level features an updated kitchen, a convenient half bath, and a versatile bonus room—perfect for a home office, playroom, or flexible living space. Enjoy updated flooring and carpet throughout, creating a fresh, modern feel. Upstairs, you’ll find three generously sized bedrooms, including a spacious primary suite with an updated private bath, along with a second full bathroom. The entire upper level is finished with comfortable, updated carpeting. The walk-out lower level provides additional living space with a large recreation room featuring a cozy wood-burning fireplace, a full bath, and an extra room ideal for guests, a home office, or play space. A laundry/utility room offers ample storage, and updated flooring completes this level. This home seamlessly combines space, modern updates, and flexibility—perfect for comfortable everyday living and effortless entertaining!!
Property Features
Property Type: Residential - Townhouse
Basement: Yes
Basement: Fully Finished, Walkout Level, Other
Cooling: Heat Pump(s), Central A/C
Fireplaces: 1
Fuel Type: Electric
Heating: Heat Pump(s)
Home Style: 50000757534
Lot Size: 0.08 Acres
Stories: 3.0
Taxes: $4,537
Year Built: 1983
Feature Descriptions
Additional Structures: Above Grade, Below Grade
Appliances: Built-In Microwave, Dishwasher, Disposal, Dryer - Electric, Exhaust Fan, Oven/Range - Electric, Refrigerator, Stainless Steel Appliances, Washer, Water Heater
Community Amenities: Common Grounds, Reserved/Assigned Parking, Tot Lots/Playground
Days on Site: 29
Exterior: Brick
Exterior: Exterior Lighting, Sidewalks
Fireplace: Fireplace - Glass Doors, Corner, Screen
HOA Fee: $285.00/Monthly
Interior: Attic, Ceiling Fan(s), Crown Moldings, Floor Plan - Open, Bathroom - Soaking Tub, Bathroom - Stall Shower, Upgraded Countertops, Walk-in Closet(s), Wood Floors
Lot Dimensions: 0.08 Acre(S)
Parking Features: Assigned, Lighted Parking, Paved Parking
Rooms: Living Room, Dining Room, Primary Bedroom, Bedroom 2,Bedroom 3,Kitchen, Family Room, Foyer, Exercise Room, Office, Utility Room, Bathroom 2,Primary Bathroom, Full Bath, Half Bath
Sewer: Public Sewer
SQFT Above Finished: 1920
SQFT Below Finished: 720
SQFT Total Finished: 2640
Structure Type: End of Row/Townhouse
Utilities: Under Ground
Water: Public
Local Schools
High School: DULANEY
Middle School: RIDGELY
Elementary School: POT SPRING
School District: BALTIMORE COUNTY PUBLIC SCHOOLS
Listed By / Shown By
Listed By
Agency Name: EXP Realty, LLC
Agency Phone: 8888607369
Shown By
Agency Title: RealtyMark
Agency Phone: 888-260-0400

Estimate Your Payment
Estimated Payment
$ 1,598.94 per month $1,079.40 Principal & Interest $378.08 Property Tax $141.46 Homeowner's InsuranceChange Payment Information


2309 Wonderview Road | MLS# MDBC2161350
This townhouse located at 2309 Wonderview Road, Lutherville Timonium, MD 21093 is currently listed for sale with an asking price of $484,999. This property was built in 1983 and has 3 bedrooms and 3 full and 1 partial baths with 2640 sq. ft. Wonderview Road is located in the CHAPEL HILL subdivision within the BALTIMORE COUNTY PUBLIC SCHOOLS school district. Search CHAPEL HILL real estate on www.realtymark.net today.