
BEDS3
BATHS2 full 1 partial
SQUARE FEET2,225
MLS#DENC2109342
STATUSACTIVE UNDER CONTRACT
PROPERTY TYPEResidential - Single Family
SUBDIVISIONWYNNWOOD
SCHOOLBRANDYWINE
Property Description
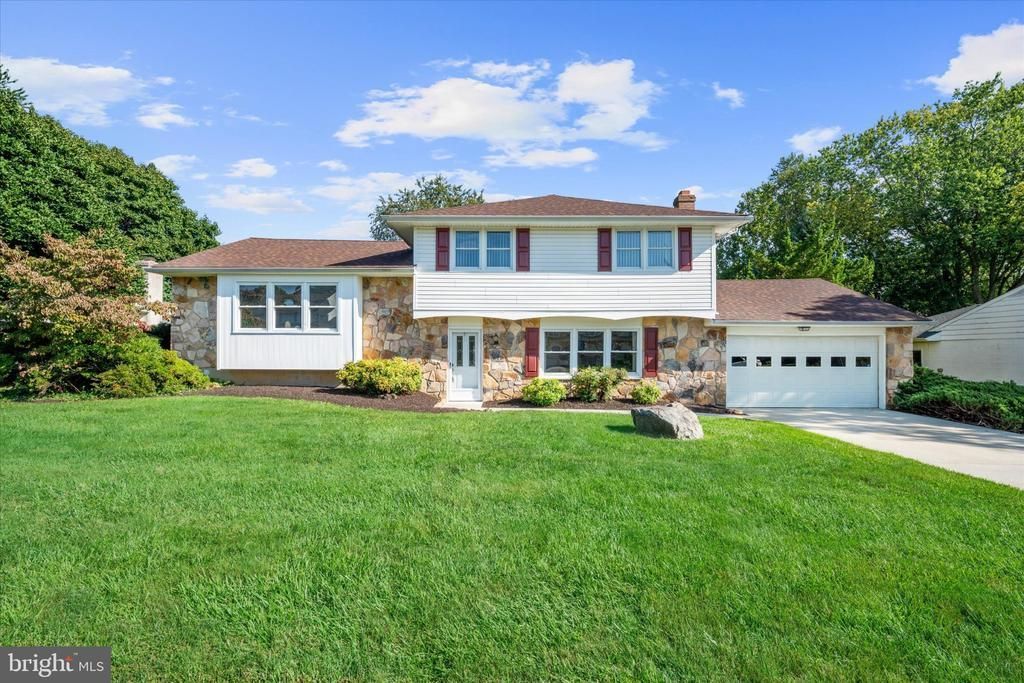
Some homes give you rooms. This one gives you possibilities—and a first impression to match, with real stone exterior accents, mature landscaping, and an inviting presence from the curb.Set on a level, beautifully established lot in North Wilmington's Wynnwood, 2309 Paulwynn Rd is an expansive split-level —with thoughtful spaces to gather, spaces to retreat, and plenty of room for everyone to spread out. The main level is warm and inviting, with recently refinished hardwood floors grounding the living and dining rooms. The kitchen brings a classic foundation of solid wood cabinetry and granite countertops, complemented by a range insert, wall oven, and a mix of newer stainless-steel and existing appliances. The lower level is where this home really opens up. A spacious family room centered around a stone wood-burning fireplace creates a cozy gathering place, while just beyond it, the full-sunroom addition offers an entirely different experience. With its vaulted ceiling and walls of windows, the sunroom is bright, airy, and wonderfully connected to the mature landscape outside. It’s an ideal spot for morning coffee, a quiet afternoon, plants, casual entertaining, or simply enjoying a little breathing room. The oversized laundry/mudroom adds another layer of flexibility, providing the kind of hardworking space that makes everyday living easier. Upstairs, the private spaces continue. The primary suite features a walk-in closet and its own bath with a tiled shower and granite vanity. Two additional bedrooms share a hall bath with a double-bowl granite vanity and a separate tub and toilet area finished with a tile surround. Outside, mature trees create a natural backdrop an a welcome sense of privacy. The newer roof (2021), newer wide concrete driveway and sidewalks, real stone exterior accents, and spacious two-car garage add to the home's strong first impression. But what really sets this home apart is its sense of space. There’s room to host everyone together, room to disappear with a book, room for hobbies, room for everyday messes—and room to simply enjoy being home. 2309 Paulwynn Rd isn’t about fitting life into a house. It’s about having the space to let life unfold.
Property Features
Property Type: Residential - Single Family
Cooling: Central A/C
Fireplaces: 1
Fuel Type: Natural Gas
Garage: 2
Heating: Forced Air
Home Style: Split Level
Lot Size: 0.27 Acres
Roof Type: Architectural Shingle, Hip, Pitched
Stories: 1.5
Taxes: $4,132
Year Built: 1971
Feature Descriptions
Additional Structures: Above Grade, Below Grade
Appliances: Stainless Steel Appliances, Refrigerator, Oven/Range - Electric, Microwave, Dishwasher, Disposal, Cooktop, Built-In Microwave
Days on Site: 27
Electric: Circuit Breakers, 200+ Amp Service
Exterior: Stone, Vinyl Siding
Fireplace: Wood, Stone, Fireplace - Glass Doors
Flooring: Hardwood, Ceramic Tile, Carpet
Interior: Ceiling Fan(s), Floor Plan - Traditional, Kitchen - Eat-In, Upgraded Countertops, Wood Floors, Window Treatments
Lot: Level
Lot Dimensions: 0.27 Acre(S)
Parking Features: Concrete Driveway
Parking Notes: 6 Total Parking Spaces
Rooms: Living Room, Dining Room, Primary Bedroom, Bedroom 2,Bedroom 3,Kitchen, Family Room, Foyer, Sun/Florida Room, Mud Room
Sewer: Public Sewer
SQFT Above Finished: 2225
SQFT Total Finished: 2225
Structure Type: Detached
Total Garage/Parking Spaces: 6
Water: Public
Windows: Replacement, Vinyl Clad, Double Hung
Room Sizes
Sun/Florida Room: 15 x 19 Level - Lower 1
Mud Room: 20 x 11 Level - Lower 1
Family Room: 20 x 14 Level - Lower 1
Living Room: 22 x 14 Level - Main
Foyer: 12 x 6 Level - Main
Dining Room: 13 x 11 Level - Main
Kitchen: 11 x 13 Level - Main
Primary Bedroom: 15 x 13 Level - Upper 1
Bedroom 2: 12 x 12 Level - Upper 1
Bedroom 3: 15 x 12 Level - Upper 1
Local Schools
High School: CONCORD
Middle School: TALLEY
Elementary School: LANCASHIRE
School District: BRANDYWINE
Listed By / Shown By
Listed By
Agency Name: Compass
Agency Phone: 3022029855
Shown By
Agency Title: RealtyMark
Agency Phone: 888-260-0040

Estimate Your Payment
Estimated Payment
$ 1,753.73 per month $1,246.09 Principal & Interest $344.33 Property Tax $163.30 Homeowner's InsuranceChange Payment Information


2309 Paulwynn Road | MLS# DENC2109342
This single family home located at 2309 Paulwynn Road, Wilmington, DE 19810 is currently listed for sale with an asking price of $559,900. This property was built in 1971 and has 3 bedrooms and 2 full and 1 partial baths with 2225 sq. ft. Paulwynn Road is located in the WYNNWOOD subdivision within the BRANDYWINE school district. Search WYNNWOOD real estate on www.realtymark.net today.