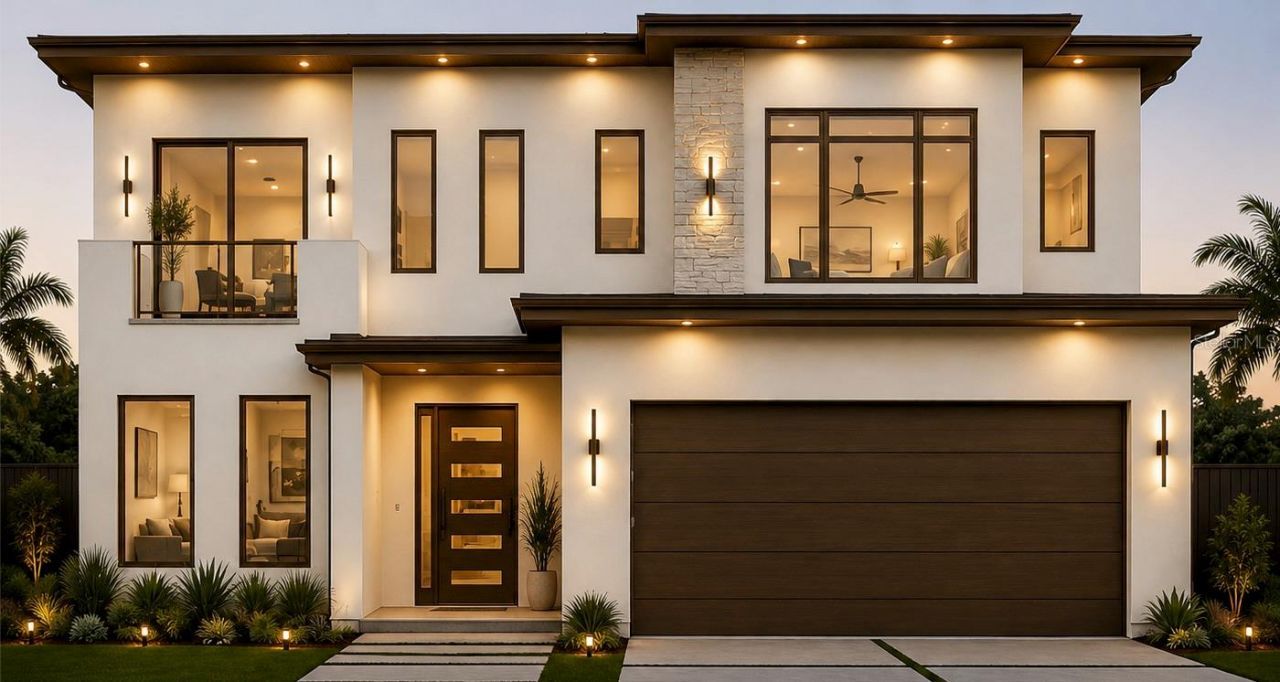

BEDS4
BATHS4 full
SQUARE FEET3,201
MLS#TB8556736
STATUSActive
PROPERTY TYPEResidential - Single Family
SUBDIVISIONWELLSWOOD AREA
Property Description
Under Construction. Under construction. Here's a rare chance to make your luxury dream home your own. This new home is currently at the drywall stage, giving you the opportunity to add your personal touch. Designed with modern style and careful attention to detail, it's ready for you to help shape the final look. You can work with the builder to choose finishes like flooring, cabinets, countertops, bathroom tile, fixtures, and other details, so the home truly fits your taste. The open layout features 10-foot ceilings, 8-foot doors, a spacious kitchen for cooking and entertaining, and comfortable living spaces. The primary suite is planned as a private retreat with a large bathroom for a spa-like feel. Instead of settling for someone else's choices, you can help create your own perfect space. This is a special chance to own a new luxury home and personalize the finishing touches. Located on quiet, private streets in Wellswood, you'll be in one of Tampa's best neighborhoods with easy access to everything nearby. Wellswood Park puts you close to the International Mall, the airport, Gulf beaches, great restaurants, Bucs Stadium, the upcoming Tampa Bay Rays stadium, Tampa Zoo, Busch Gardens, and all the new developments in Tampa, Midtown, and Rome Yard.
Property Features
Property Type: Residential - Single Family
Cooling: Central Air
Fenced: Yes
Garage: 2 car attached
Heating: Central
Home Style: Contemporary, Custom, Other, Traditional
Lot Size: 0.17 Acres
Roof Type: Shingle
Stories: 2.0
Taxes: $1,635
Year Built: 2026
Amenities
Accessibility Features
Built-in Features
Ceiling Fans(s)
Eat-in Kitchen
High Ceilings
Kitchen/Family Room Combo
Living Room/Dining Room Combo
Open Floorplan
Primary Bedroom Main Floor
PrimaryBedroom Upstairs
Smart Home
Solid Surface Counters
Solid Wood Cabinets
Stone Counters
Thermostat
Walk-In Closet(s)
Garden
Outdoor Kitchen
Outdoor Shower
Private Mailbox
Private Yard
Rain Gutters
Sidewalk
Feature Descriptions
Accessibility Features: Accessible Approach with Ramp, Accessible Bedroom, Accessible Closets, Accessible Common Area, Accessible Entrance, Accessible Full Bath, Visitor Bathroom, Accessible Hallway(s), Accessible Kitchen, Accessible Kitchen Appliances, Accessible Central Living Area, Central Living Area
Additional Rooms: Bonus Room, Breakfast Room Separate, Den/Library/Office, Family Room, Florida Room, Formal Dining Room Separate, Formal Living Room Separate, Great Room, Inside Utility, Interior In-Law Suite w/No Private Entry, Loft, Storage Rooms
Appliances: Built-In Oven, Convection Oven, Cooktop, Dishwasher, Disposal, Electric Water Heater, Exhaust Fan, Microwave, Range, Range Hood, Refrigerator, Smart Appliances
Builder: Alvaro A Rodriguez
Days on Site: 1
Directions: N Himes Ave, then turn right onto W Hillsborough Ave. Proceed east and turn right onto N Elcoe Dr; the property will be on your left at 2307 N Elcoe Dr, Tampa.
Exterior: Block, Stucco
Fencing: Vinyl
Flood Zone Code: X
Flooring: Hardwood, Luxury Vinyl, Tile
Foundation: Slab
Garage Dimensions: 20x21
Home Warranty Y/N: Yes
Listing Terms: Cash, Conventional, VA Loan
Lot: Cleared, City Limits, Landscaped, Oversized Lot, Sidewalk, Paved
Lot Dimensions: 0.17
Model: Miladys
Other Equipment: Irrigation Equipment, Private Yard, Smart Locks, Smart Thermostat
Other Structures: Outdoor Kitchen
Ownership: Fee Simple
Parking: Converted Garage, Covered, Driveway, Garage Door Opener, Ground Level, Off Street, Oversized, Basement
Parking Notes: Converted Garage, Covered, Driveway, Garage Door Open
Patio/Porch: Covered, Front Porch, Patio, Porch, Rear Porch
Property Attached Y/N: No
Property Sub-Type: Single Family Residence
Sewer: Public Sewer
Showing Instructions: Appointment Only
Special Sale Provisions: None
Utilities: Public
Vegetation: Trees/Landscaped
Water: Public
Water Access Y/N: No
Windows: Aluminum Frames, Blinds, ENERGY STAR Qualified Windows, Low-Emissivity Windows, Shades
Zoning: RS-60
Room Sizes
Living Room: 19x27
Kitchen: 12x15
Primary Bedroom: 15x19
Local Schools
High School: Hillsborough-HB
Middle School: Memorial-HB
Elementary School: Mendenhall-HB
Listed By / Shown By
Listed By
Agency Name: REALTY BLU
Agency Contact: 813-221-4890
Shown By
Agency Title: RealtyMark
Agency Phone: 888-260-0040

Estimate Your Payment
Estimated Payment
$ 3,282.54 per month $2,781.74 Principal & Interest $136.25 Property Tax $364.55 Homeowner's InsuranceChange Payment Information




2307 N Elcoe Drive | MLS# TB8556736
This single family home located at 2307 N Elcoe Drive, Tampa, FL 33603 is currently listed for sale with an asking price of $1,249,900. This property was built in 2026 and has 4 bedrooms and 4 full baths with 3201 sq. ft. N Elcoe Drive is located in the WELLSWOOD AREA subdivision. Search WELLSWOOD AREA real estate on www.realtymark.net today.