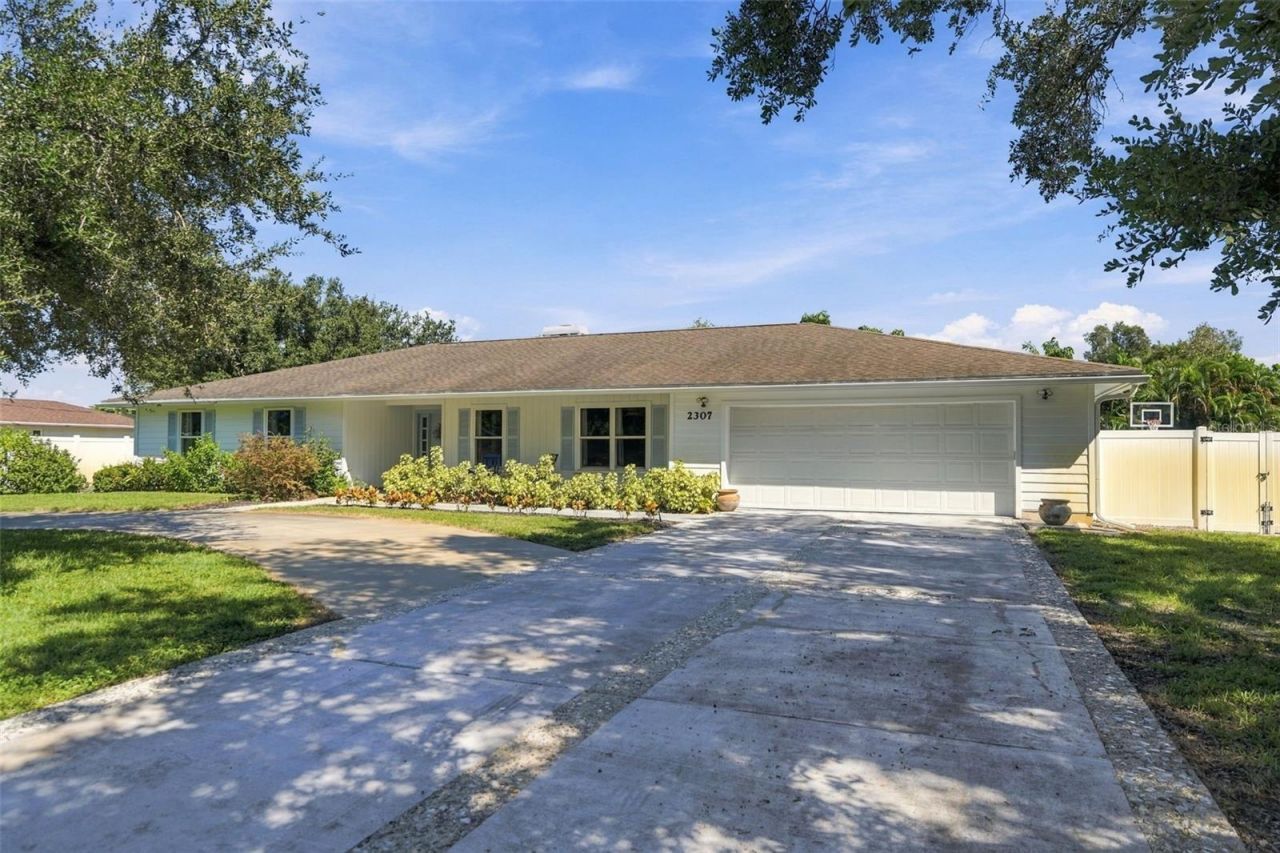

2307 51st Street W, Bradenton, FL 34209

$824,900
  • 2307 51st Street W, Bradenton, FL 34209 Main Photo

66 Photos

New to the Market Pending
BEDS4 BATHS2 full SQUARE FEET2,076 MLS#A4709714
STATUSPending PROPERTY TYPEResidential - Single Family SUBDIVISIONWILLOW LAKES ESTATES

Property Description

Under contract-accepting backup offers. Virtually Staged. West Bradenton pool home with 4 bedrooms, 3 baths and about 2,050 sq ft, sold fully furnished and currently operating as an active short-term rental. The backyard is set up for a group: a heated pool, an outdoor patio, and a screened, covered seating and dining area for meals outside without the bugs. There's also a pickleball court, a basketball hoop, a putting green and a swing set, all inside a fenced yard. Inside, the kitchen has quartz counters and newer appliances, and the layout gives guests or family room to spread out across four bedrooms and three full baths. The 2-car garage and oversized driveway handle multiple vehicles, a boat or a trailer. There's no HOA, and the home sits in flood zone X. You're minutes from G.T. Bray Park, Robinson Preserve and Manatee Avenue, with the Anna Maria Island beaches a short drive west and downtown Bradenton and IMG Academy close by. Whether you keep it running as a rental, use it as a second home, or move in full time, the furniture and amenities are already in place.

2307 51st Street W | MLS# A4709714

This single family home located at 2307 51st Street W, Bradenton, FL 34209 is currently listed for sale with an asking price of $824,900. This property was built in 1983 and has 4 bedrooms and 2 full baths with 2076 sq. ft. 51st Street W is located in the WILLOW LAKES ESTATES subdivision. Search WILLOW LAKES ESTATES real estate on www.realtymark.net today.

Property Features

Property Type: Residential - Single Family
Cooling: Central Air
Heating: Electric
Lot Size: 0.44 Acres
Roof Type: Shingle
Stories: 1.0
Taxes: $5,556
Year Built: 1983

Amenities

Ceiling Fans(s)
Primary Bedroom Main Floor
Thermostat
Walk-In Closet(s)
Basketball Court
Fire Pit
Hurricane Shutters
Lighting
Outdoor Grill
Playground

Feature Descriptions

Appliances: Dishwasher, Exhaust Fan, Microwave, Range, Refrigerator, Washer
Days on Site: 2
Directions: Head N on Tamiami Trail, turn left on 53rd Ave W, then turn right on 51st St W and it will be on your right in 2 miles.
Exterior: Frame
Flood Zone Code: x
Flooring: Ceramic Tile
Foundation: Slab
Home Warranty Y/N: No
Lot Dimensions: 0.44
Other Equipment: Basketball Court, Fire Pit, Playground
Ownership: Fee Simple
Pool: In Ground
Property Attached Y/N: No
Property Sub-Type: Single Family Residence
Sewer: Public Sewer
Showing Instructions: Appointment Only, Combination Lock Box, ShowingTime
Special Sale Provisions: None
Swimming Pool: Yes
Utilities: Electricity Connected, Water Connected
Water: Public
Water Access Y/N: No
Zoning: RSF-3

Room Sizes

Living Room: 18x10
Kitchen: 12x18
Primary Bedroom: 18x18

Listed By / Shown By

Listed By

Agency Name: DOUGLAS ELLIMAN
Agency Contact: 941-867-6199

Shown By

Agency Title: RealtyMark
Agency Phone: 888-260-0040

IDX logo

Estimate Your Payment

Estimated Payment

$ 2,539.47 per month $1,835.87 Principal & Interest $463.00 Property Tax $240.60 Homeowner's Insurance

Change Payment Information

%
years/fixed
yearly
yearly (est.)
(Payments are an estimate and may vary by lender)
IDX logo

All commissions are negotiable Disclaimer: All information deemed reliable but not guaranteed. All properties are subject to prior sale, change or withdrawal. Neither listing broker(s) or information provider(s) shall be responsible for any typographical errors, misinformation, misprints and shall be held totally harmless. Listing(s) information is provided for consumers personal, non-commercial use and may not be used for any purpose other than to identify prospective properties consumers may be interested in purchasing. Information on this site was last updated 10/18/2026. The listing information on this page last changed on 10/18/2026. The data relating to real estate for sale on this website comes in part from the Internet Data Exchange program of Delta Media Group MLS (last updated Sun 10/18/2026 12:00:20 AM EST) or Stellar MLS (last updated Sat 10/17/2026 11:54:42 PM EST) or GSMLS (last updated Sat 10/17/2026 11:54:18 PM EST) or Emerald Coast MLS (last updated Sat 10/17/2026 11:55:24 PM EST) or Fort Myers (last updated Sat 10/17/2026 11:04:58 PM EST) or Central Panhandle Association of Realtors (last updated Sat 10/17/2026 11:57:21 PM EST) or Northeast Florida MLS (last updated Sat 10/17/2026 11:58:49 PM EST) or Beaches MLS (last updated Sat 10/17/2026 11:57:59 PM EST) or Naples MLS (last updated Sat 10/17/2026 11:40:20 PM EST) or Bright MLS (last updated Fri 10/16/2026 12:37:54 AM EST) or OneKey MLS (last updated Sat 10/17/2026 11:53:23 PM EST). Real estate listings held by brokerage firms other than RealtyMark may be marked with the Internet Data Exchange logo and detailed information about those properties will include the name of the listing broker(s) when required by the MLS. All rights reserved.

mls logo
Listing data and photos distributed by MLSGRID
Member Participants (and their affiliated licensees, if applicable) shall indicate on their websites that IDX information is provided exclusively for consumers’ personal non-commercial use, that it may not be used for any purpose other than to identify prospective properties consumers may be interested in purchasing, that the data is deemed reliable but is not guaranteed by MLS GRID, and that the use of the MLS GRID Data may be subject to an end user license agreement prescribed by the Member Participant’s applicable MLS if any and as amended from time to time. MLS GRID may, at its discretion, require use of other disclaimers as necessary to protect Member Participant, and/or their MLS from liability.
Based on information submitted to the MLS GRID. All data is obtained from various sources and may not have been verified by broker or MLS GRID. Supplied Open House Information is subject to change without notice. All information should be independently reviewed and verified for accuracy. Properties may or may not be listed by the office/agent presenting the information.


Privacy Policy / DMCA Notice / ADA Accessibility

Login to My Homefinder
