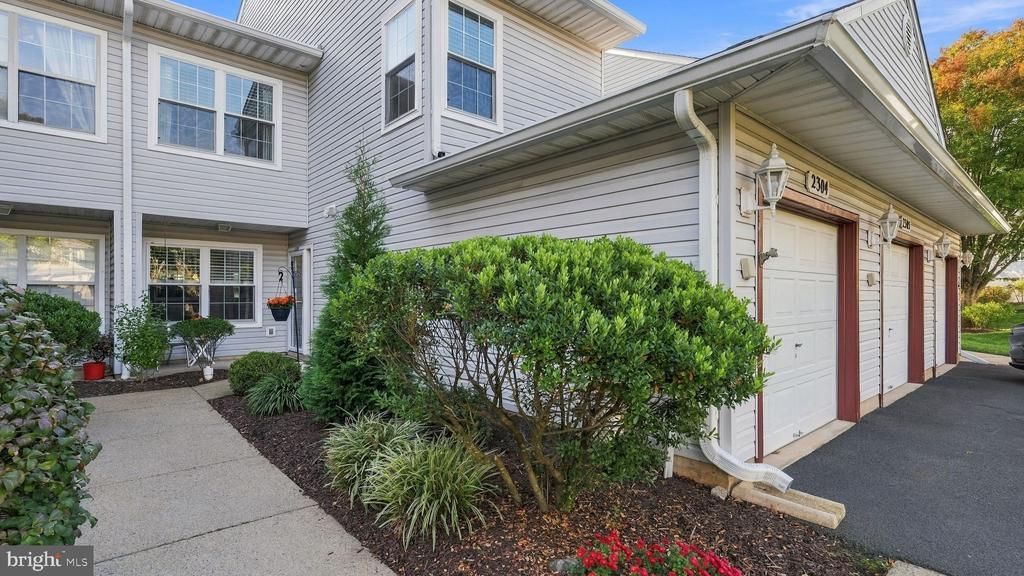

BEDS3
BATHS2 full 1 partial
SQUARE FEET1,530
MLS#PABU2133330
STATUSACTIVE
PROPERTY TYPEResidential - Townhouse
SUBDIVISIONBROOKSTONE
SCHOOLPENNSBURY
Property Description
This well maintained 3 bedroom, 2.5 bath townhome is located in the highly desirable Brookstone community. This 2-story unit has everything you need - an attached garage with inside access, a private fenced in yard, and plenty of parking for your guests. Inside you'll find an open floor plan with lots of natural iight. Enter through the front door straight through to the light filled great room. A well equipped galley kitchen with stainless steel appliances serves both the eat-in kitchen area as well as the generously sized dining area with sliding doors to the private landscaped patio. A nicely updated powder room and laundry room complete the first floor. Upstairs you'll find a generously sized primary bedroom with vaulted ceilings, large walk-in closet and nicely sized en-suite bathroom with dual sink vanity, separate jacuzzi tub. and stall shower. The remaining 2 bedrooms share a hall bath. Neutral paint throughout and newer mechanicals make this unit easy to move right in and enjoy. Outside you'll enjoy a private patio and fenced in yard area. Enjoy peace of mind knowing that your exterior maintenance is taken care of by the association. Conveniently located near Rt 295, public transportation and the new Wegman's center, the location can't be beat! Schools are in the highly regarded Pennsbury school district.
Property Features
Property Type: Residential - Townhouse
Cooling: Central A/C
Fuel Type: Natural Gas
Garage: 1
Heating: 90% Forced Air
Home Style: Traditional
Stories: 2.0
Taxes: $6,857
Year Built: 1994
Feature Descriptions
Additional Structures: Above Grade, Below Grade
Appliances: Range Hood, Refrigerator, Washer, Dryer, Dishwasher, Disposal
Community Amenities: Swimming Pool, Tennis Courts, Basketball Courts, Club House, Fitness Center
Days on Site: 3
Electric: 200+ Amp Service
Exterior: Frame
Exterior: Sidewalks, Street Lights, Tennis Court(s)
Flooring: Carpet, Ceramic Tile, Laminate Plank
HOA Fee: $300.00/Monthly
Interior: Bathroom - Stall Shower, Breakfast Area, Carpet, Ceiling Fan(s)
Lot: Level
Municipality: LOWER MAKEFIELD TWP
Number of Rooms: 6
Parking Notes: 6 Total Parking Spaces
Pet Restrictions: Number Limit
Rooms: Dining Room, Kitchen, Family Room, Laundry
Sewer: Public Sewer
SQFT Above Finished: 1530
SQFT Total Finished: 1530
Structure Type: Interior Row/Townhouse
Total Garage/Parking Spaces: 6
Water: Public
Local Schools
High School: PENNSBURY
Middle School: WILLIAM PENN
Elementary School: AFTON
School District: PENNSBURY
Listed By / Shown By
Listed By
Agency Name: Long & Foster Real Estate, Inc.
Agency Phone: 2159686703
Shown By
Agency Title: RealtyMark
Agency Phone: 888-260-0040

Estimate Your Payment
Estimated Payment
$ 1,704.17 per month $1,001.50 Principal & Interest $571.42 Property Tax $131.25 Homeowner's InsuranceChange Payment Information


2304 Waterford Road, Unit 199 | MLS# PABU2133330
This townhouse located at 2304 Waterford Road, Unit 199, Yardley, PA 19067 is currently listed for sale with an asking price of $450,000. This property was built in 1994 and has 3 bedrooms and 2 full and 1 partial baths with 1530 sq. ft. Waterford Road, Unit 199 is located in the BROOKSTONE subdivision within the PENNSBURY school district. Search BROOKSTONE real estate on www.realtymark.net today.