
BEDS2
BATHS1 full 1 partial
SQUARE FEET1,020
MLS#DENC2106148
STATUSACTIVE
PROPERTY TYPEResidential - Condominium
SUBDIVISIONROCKFORD PARK CONDO
SCHOOLRED CLAY CONSOLIDATED
Property Description
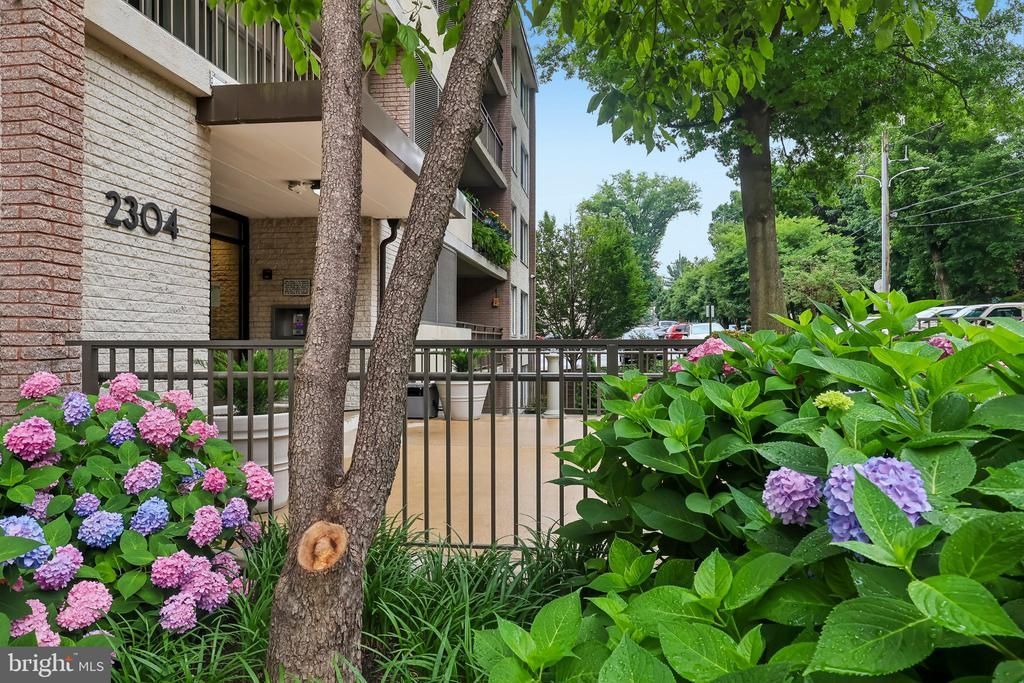
Nestled in the highly sought-after Rockford Park Condo community, this bright and inviting 2-bedroom, 1.5-bath ground floor condo offers the perfect blend of comfort and convenience. The open-concept living and dining room features beautiful wood laminate flooring that extends directly into both bedrooms for a seamless, cozy feel. The updated kitchen is distinct, boasting brand-new countertops and pristine appliances just one year old, while both bathrooms feature stylish modern upgrades. Outside, the ground-level patio provides a peaceful outdoor retreat surrounded by the community's lovely, professionally maintained landscaping. Living here is exceptionally low-maintenance, as the pet-friendly condo community covers utilities, parking, snow removal, and more, while also providing excellent amenities like a community pool, dedicated storage, and laundry facilities on every floor. To top it all off, you are perfectly positioned just blocks from the vibrant shopping and dining of Trolley Square and just a short distance from the cultural exhibits at the Delaware Art Museum. Mortgage savings may be available for buyers of this listing.
Property Features
Property Type: Residential - Condominium
Cooling: Central A/C
Fuel Type: Natural Gas
Heating: Forced Air
Home Style: Unit/Flat
Stories: 1.0
Taxes: $2,482
Year Built: 1965
Feature Descriptions
Accessibility: Elevator
Additional Structures: Above Grade, Below Grade
Appliances: Built-In Microwave, Built-In Range, Dishwasher, Disposal, Oven - Single, Refrigerator, Stainless Steel Appliances, Energy Efficient Appliances, Oven - Double
Community Amenities: Reserved/Assigned Parking, Extra Storage, Laundry Facilities, Pool - Outdoor
Condo/Coop Fee: $658.00/Monthly
Days on Site: 16
Exterior: Brick
Parking Notes: 1 Total Parking Spaces
Pet Restrictions: Number Limit, Size/Weight Restriction, Case by Case Basis
Rooms: Living Room, Dining Room, Primary Bedroom, Bedroom 2,Kitchen, Full Bath, Half Bath
Sewer: Public Sewer
Special View Info: Garden/Lawn
SQFT Above Finished: 1020
SQFT Total Finished: 1020
Structure Type: Unit/Flat/Apartment
Total Garage/Parking Spaces: 1
Water: Public
Room Sizes
Living Room: 18 x 12 Level - Main
Dining Room: 11 x 10 Level - Main
Kitchen: 10 x 8 Level - Main
Primary Bedroom: 15 x 11 Level - Main
Half Bath: 4 x 4 Level - Main
Bedroom 2: 11 x 11 Level - Main
Full Bath: 8 x 5 Level - Main
Local Schools
School District: RED CLAY CONSOLIDATED
Listed By / Shown By
Listed By
Agency Name: Redfin Corporation
Agency Phone: 4849620034
Shown By
Agency Title: RealtyMark
Agency Phone: 888-260-0040

Estimate Your Payment
Estimated Payment
$ 836.13 per month $556.38 Principal & Interest $206.83 Property Tax $72.92 Homeowner's InsuranceChange Payment Information


2304 Riddle Avenue, Unit 5C | MLS# DENC2106148
This condo located at 2304 Riddle Avenue, Unit 5C, Wilmington, DE 19806 is currently listed for sale with an asking price of $249,995. This property was built in 1965 and has 2 bedrooms and 1 full and 1 partial baths with 1020 sq. ft. Riddle Avenue, Unit 5C is located in the ROCKFORD PARK CONDO subdivision within the RED CLAY CONSOLIDATED school district. Search ROCKFORD PARK CONDO real estate on www.realtymark.net today.