
BEDS3
BATHS2 full
SQUARE FEET1,890
MLS#N6146224
STATUSActive
PROPERTY TYPEResidential - Single Family
SUBDIVISIONWILLOW LAKES ESTATES
Property Description
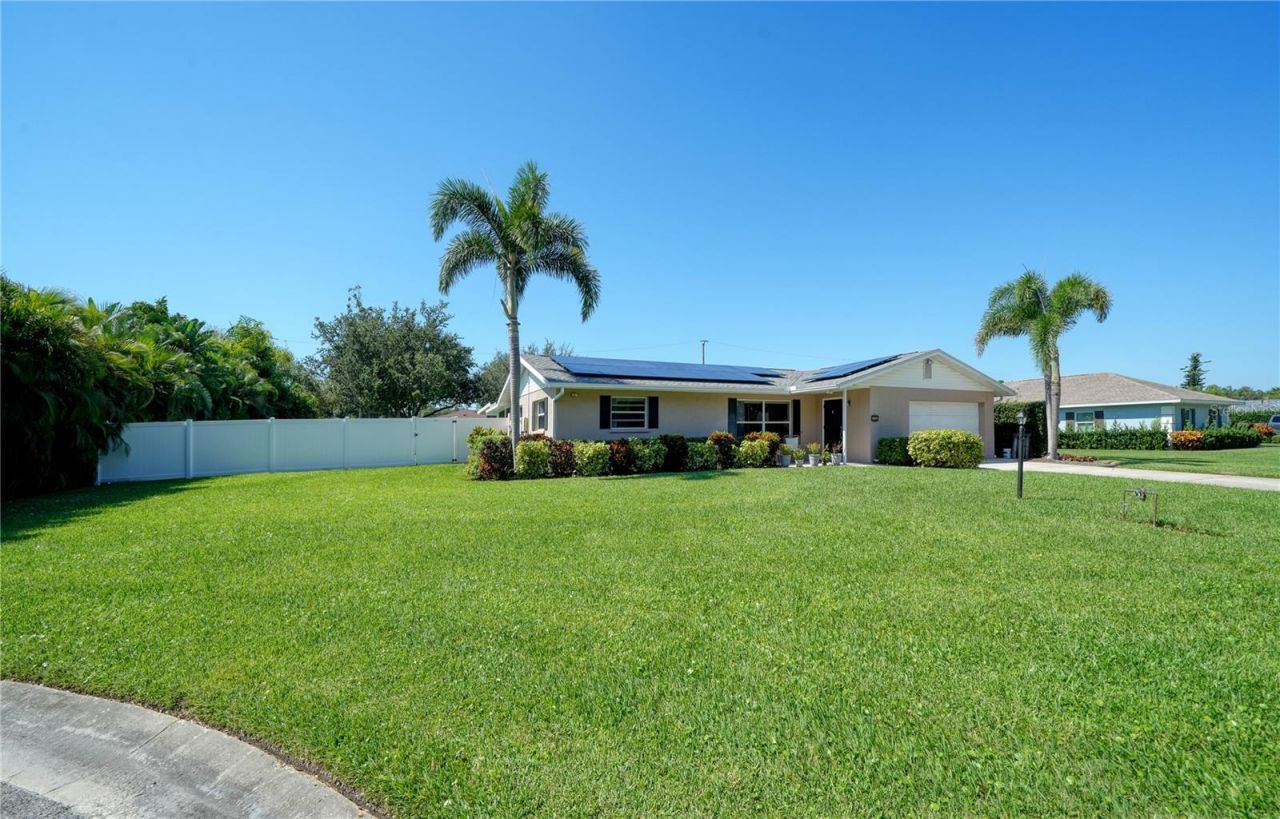
WEST BRADENTON POOL HOME WITH ROOM TO ROAM!Well-located and move-in ready, this spacious 3-bedroom, 2-bath home offers 1,890 sq. ft. of living space on an expansive .44-acre lot-a rare combination of space, privacy, and convenience in West Bradenton!Step into your own private backyard oasis featuring a 30' x 15' freshwater pool, large fenced yard, fire pit, mature banana, plumeria and hibiscus trees, plus plenty of room to relax, entertain, garden, or simply enjoy the Florida lifestyle. Behind the double gate on the north side of the home is a concrete RV/boat trailer parking pad, complemented by a storage shed for additional equipment and toys.The home and garage were repainted in 2026, and the ceramic tile and grout were professionally cleaned and sealed in 2026. Recent major upgrades include HVAC (2026), roof and solar (2019), hot water heater (2020), and pool equipment (2020)-giving the next owner a strong head start on the big-ticket items.Location is another major plus. Situated on quiet 50th Street West, a cul-de-sac just one street off 51st Street, you'll enjoy a peaceful residential setting while remaining close to everything. Conveniently located near GT Bray Park and Blake Hospital, and approximately halfway between Cortez Road and Manatee Avenue, providing easy access west to Holmes Beach and Anna Maria Island, or east to I-75 and US 41.Big lot. Private pool. RV/boat parking. Fenced backyard. Recent upgrades. Fantastic West Bradenton location. This one checks a lot of boxes-come see what makes it special!
Property Features
Property Type: Residential - Single Family
Cooling: Central Air
Fenced: Yes
Garage: 1 car attached
Heating: Electric
Home Style: Contemporary
Lot Size: 0.44 Acres
Roof Type: Shingle
Stories: 1.0
Taxes: $5,297
Year Built: 1972
Amenities
Ceiling Fans(s)
Eat-in Kitchen
Kitchen/Family Room Combo
Open Floorplan
Primary Bedroom Main Floor
Solid Surface Counters
Split Bedroom
Thermostat
Tray Ceiling(s)
Fire Pit
Private Mailbox
Rain Gutters
Feature Descriptions
Additional Rooms: Family Room, Florida Room
Appliances: Dishwasher, Disposal, Dryer, Electric Water Heater, Microwave, Range, Refrigerator, Washer
Days on Site: 1
Directions: From Manatee Avenue turn South on 51st street, travel 1 miles south to 22nd Avenue West, turn left. Take yourfirst right onto 50th Street West, 4th house on the right.From Cortez Road turn North onto 51st Street, travel 1.2 miles north, through the new ro
Disaster Mitigation: Above Flood Plain
Energy Efficient: Pool
Exterior: Block, Concrete, Stucco
Fencing: Fenced, Vinyl
Flood Zone Code: X
Flooring: Ceramic Tile
Foundation: Slab
Garage Dimensions: 20x23
Home Warranty Y/N: No
Listing Terms: Cash, Conventional, FHA, VA Loan
Lot: Cul-De-Sac, In County, Landscaped, Level, Near Public Transit, Oversized Lot, Paved
Lot Dimensions: 0.44
Other Equipment: Fire Pit, Irrigation Equipment
Other Structures: Shed(s)
Ownership: Fee Simple
Patio/Porch: Covered, Deck, Patio, Rear Porch
Pets Allowed: Yes
Pool: In Ground, Gunite, Pool Sweep, Solar Heat
Property Attached Y/N: No
Property Sub-Type: Single Family Residence
Sewer: Public Sewer
Showing Instructions: Supra Lock Box
Special Sale Provisions: None
Swimming Pool: Yes
Utilities: Cable Connected, Electricity Connected, Sewer Connected, Sprinkler Well, Underground Utilities, Water Connected
Vegetation: Fruit Trees, Mature Landscaping, Trees/Landscaped
Water: Public
Water Access Y/N: No
Zoning: RSF3
Room Sizes
Primary Bedroom: 12x20
Bathroom 1: 10x20
Bedroom 2: 15x11
Bedroom 3: 11x12
Bathroom 2: 6x15
Family Room: 11x29
Dining Room: 11x10
Kitchen: 11x13
Florida Room: 12x40
Local Schools
High School: Manatee High
Middle School: W.D. Sugg Middle
Elementary School: Moody Elementary
Listed By / Shown By
Listed By
Agency Name: PARADISE EXCLUSIVE REAL ESTATE
Agency Contact: 941-698-0303
Shown By
Agency Title: RealtyMark
Agency Phone: 888-260-0040

Estimate Your Payment
Estimated Payment
$ 2,077.62 per month $1,446.62 Principal & Interest $441.42 Property Tax $189.58 Homeowner's InsuranceChange Payment Information




2304 50th Street W | MLS# N6146224
This single family home located at 2304 50th Street W, Bradenton, FL 34209 is currently listed for sale with an asking price of $650,000. This property was built in 1972 and has 3 bedrooms and 2 full baths with 1890 sq. ft. 50th Street W is located in the WILLOW LAKES ESTATES subdivision. Search WILLOW LAKES ESTATES real estate on www.realtymark.net today.