
BEDS5
BATHS3 full 1 partial
SQUARE FEET3,320
MLS#MDHR2061188
STATUSACTIVE
PROPERTY TYPEResidential - Single Family
SUBDIVISIONHARFORD GREEN
SCHOOLHARFORD COUNTY PUBLIC SCHOOLS
Property Description
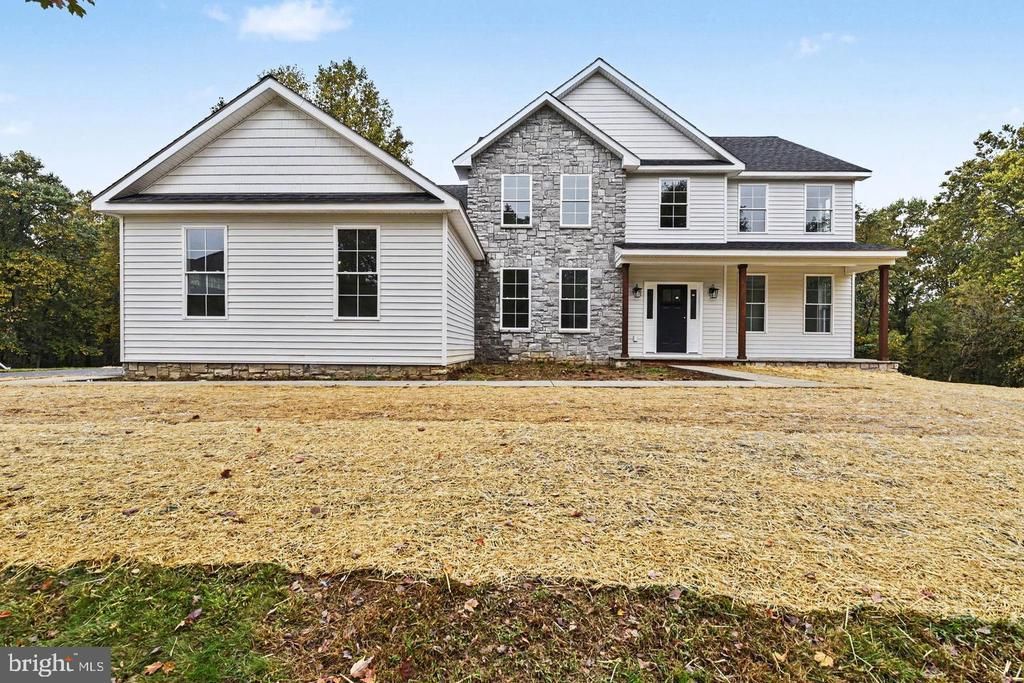
**Welcome to 2302 Arthurs Woods Dr-Bel Air, MD*ANOTHER BEAUTIFUL HOME IS CURRENTLY UNDER CONSTRUCTION BY PINNACLE DESIGN DEVELOPMENT*MOVE IN BY THE END OF 2026*Nestled in the desirable Harford Green community, this to-be-built home offers an exceptional opportunity to own a brand new home in an established neighborhood*This custom built home will feature a main level primary suite, 4 upper-level bedrooms, three and a half bathrooms, a 3-car garage, and over 3300 square feet of beautifully finished living space—all situated on a spacious lot*The main level features a primary bedroom suite with a full bathroom, and an open-concept layout designed for both functionality and comfort* A spacious country kitchen flows seamlessly into the dining area and an expansive family room, complete with a wood burning fireplace — creating a warm and welcoming space for everyday living*The upper level features 4 spacious bedrooms, including a 2nd primary suite with a private bath and a large walk-in closet *3 additional bedrooms each offer their own walk-in closets and a shared full bathroom*A conveniently located upper-level laundry room completes the upper level*This home is ideally situated close to schools, shopping, and provides quick and easy access to I-95*Still time to choose flooring, cabinets & custom options* ** Special Financing available at a 6.99% interest rate for qualified buyers**
Property Features
Property Type: Residential - Single Family
Basement: Yes
Basement: Daylight, Partial, Full, Interior Access, Outside Entrance, Space For Rooms, Unfinished, Walkout Stairs
Cooling: Central A/C
Fireplaces: 1
Fuel Type: Electric
Garage: 3
Heating: Heat Pump(s)
Home Style: Colonial
Lot Size: 0.28 Acres
Roof Type: Architectural Shingle
Stories: 3.0
Taxes: $1,854
Year Built: 2026
Feature Descriptions
Additional Structures: Above Grade, Below Grade
Appliances: Built-In Microwave, Dishwasher, Icemaker, Oven/Range - Electric, Refrigerator, Stainless Steel Appliances, Water Dispenser, Water Heater
Days on Site: 2
Exterior: Stone, Vinyl Siding
Exterior: Sidewalks, Street Lights
Fireplace: Mantel(s)
Flooring: Carpet, Ceramic Tile, Luxury Vinyl Plank
HOA Fee: $110.00/Monthly
Interior: Attic, Bathroom - Soaking Tub, Bathroom - Walk-In Shower, Bathroom - Tub Shower, Breakfast Area, Carpet, Dining Area, Entry Level Bedroom, Family Room Off Kitchen, Floor Plan - Open, Formal/Separate Dining Room, Kitchen - Country, Kitchen - Eat-In, Kitchen - Gourmet, Kitchen - Island, Kitchen - Table Space, Pantry, Primary Bath(s), Recessed Lighting, Sprinkler System, Upgraded Countertops, Walk-in Closet(s), Wood Floors
Lot: Front Yard, Landscaping, PUD, Rear Yard, SideYard(s)
Lot Dimensions: 0.28 Acre(S)
Number of Rooms: 16
Parking Features: Paved Driveway
Parking Notes: 7 Total Parking Spaces
Pet Restrictions: No Pet Restrictions
Rooms: Living Room, Dining Room, Primary Bedroom, Bedroom 3,Bedroom 4,Bedroom 5,Kitchen, Family Room, Foyer, Laundry, Bathroom 2,Primary Bathroom, Half Bath
Sewer: Public Sewer
Special View Info: Garden/Lawn
SQFT Above Finished: 3320
SQFT Total Finished: 3320
Structure Type: Detached
Total Garage/Parking Spaces: 7
Water: Public
Windows: Double Pane
Local Schools
High School: BEL AIR
Middle School: BEL AIR
Elementary School: EMMORTON
School District: HARFORD COUNTY PUBLIC SCHOOLS
Listed By / Shown By
Listed By
Agency Name: Cummings & Co Realtors
Agency Phone: 4108230033
Shown By
Agency Title: RealtyMark
Agency Phone: 888-260-0040

Estimate Your Payment
Estimated Payment
$ 2,419.76 per month $2,002.79 Principal & Interest $154.50 Property Tax $262.47 Homeowner's InsuranceChange Payment Information


2302 Arthurs Woods Drive | MLS# MDHR2061188
This single family home located at 2302 Arthurs Woods Drive , Bel Air, MD 21015 is currently listed for sale with an asking price of $899,900. This property was built in 2026 and has 5 bedrooms and 3 full and 1 partial baths with 3320 sq. ft. Arthurs Woods Drive is located in the HARFORD GREEN subdivision within the HARFORD COUNTY PUBLIC SCHOOLS school district. Search HARFORD GREEN real estate on www.realtymark.net today.