
BEDS3
BATHS2 full
SQUARE FEET1,104
MLS#DEKT2051380
STATUSACTIVE
PROPERTY TYPEResidential - Single Family
SUBDIVISIONHOARS ADDITION
SCHOOLCAPITAL
Property Description
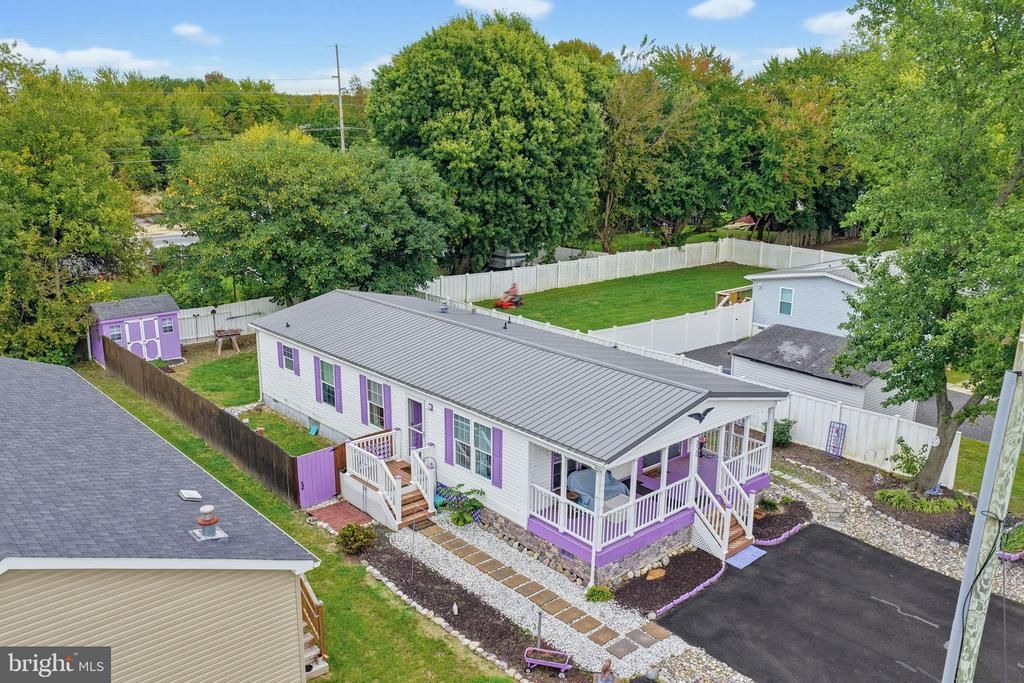
Warning: PURPLE lovers, this one might steal your heart. Everyone else will definitely remember it! You've seen homes with personality, but have you ever seen one where purple steals the show? Don't miss your chance to own a wonderful ranch home, which could be easily updated with a more neutral color if you prefer not to be so bold! Move right into this well maintained 3-bedroom, 2 full bath home, built in 2005 and set on a 6,000 square foot lot. This modular/manufactured home sits on a permanent foundation and features a large fenced in yard, a front porch, paved off street parking, and mini splits for efficient, room by room heating and cooling. Conveniently located near Route 13 and Dover, in the Capital School District. Priced at $225,000, this is a smart opportunity at this price point. Schedule your showing today.
Property Features
Property Type: Residential - Single Family
Cooling: Ductless/Mini-Split
Fuel Type: Electric
Heating: Forced Air
Home Style: Ranch/Rambler
Lot Size: 0.14 Acres
Stories: 1.0
Taxes: $1,149
Year Built: 2005
Feature Descriptions
Additional Structures: Above Grade, Below Grade
Appliances: Cooktop, Dishwasher, Dryer - Electric, Microwave, Oven/Range - Electric, Refrigerator, Washer/Dryer Stacked
Building Name: NONE AVAILABLE
Exterior: Aluminum Siding, Modular/Manufactured
Fencing: Wood
Interior: Carpet, Ceiling Fan(s)
Lot Dimensions: 0.14 Acre(S)
Parking Features: Asphalt Driveway
Parking Notes: 6 Total Parking Spaces
Rooms: Dining Room, Bedroom 2,Bedroom 3,Kitchen, Family Room, Bedroom 1
Sewer: No Septic System
SQFT Above Finished: 1104
SQFT Total Finished: 1104
Structure Type: Detached
Total Garage/Parking Spaces: 6
Utilities: Cable TV, Electric Available, Sewer Available
Water: Well
Room Sizes
Family Room: 17 x 12 Level - Main
Dining Room: 12 x 11 Level - Main
Kitchen: 13 x 8 Level - Main
Bedroom 1: 14 x 11 Level - Main
Bedroom 2: 11 x 9 Level - Main
Bedroom 3: 11 x 9 Level - Main
Local Schools
High School: DOVER H.S.
Middle School: WILLIAM HENRY M.S.
Elementary School: NORTH DOVER
School District: CAPITAL
Listed By / Shown By
Listed By
Agency Name: RE/MAX Advantage Realty
Agency Phone: 3023788700
Shown By
Agency Title: RealtyMark
Agency Phone: 888-260-0040

Estimate Your Payment
Estimated Payment
$ 662.13 per month $500.75 Principal & Interest $95.75 Property Tax $65.63 Homeowner's InsuranceChange Payment Information


230 Fulton Street | MLS# DEKT2051380
This single family home located at 230 Fulton Street , Cheswold, DE 19936 is currently listed for sale with an asking price of $225,000. This property was built in 2005 and has 3 bedrooms and 2 full baths with 1104 sq. ft. Fulton Street is located in the HOARS ADDITION subdivision within the CAPITAL school district. Search HOARS ADDITION real estate on www.realtymark.net today.