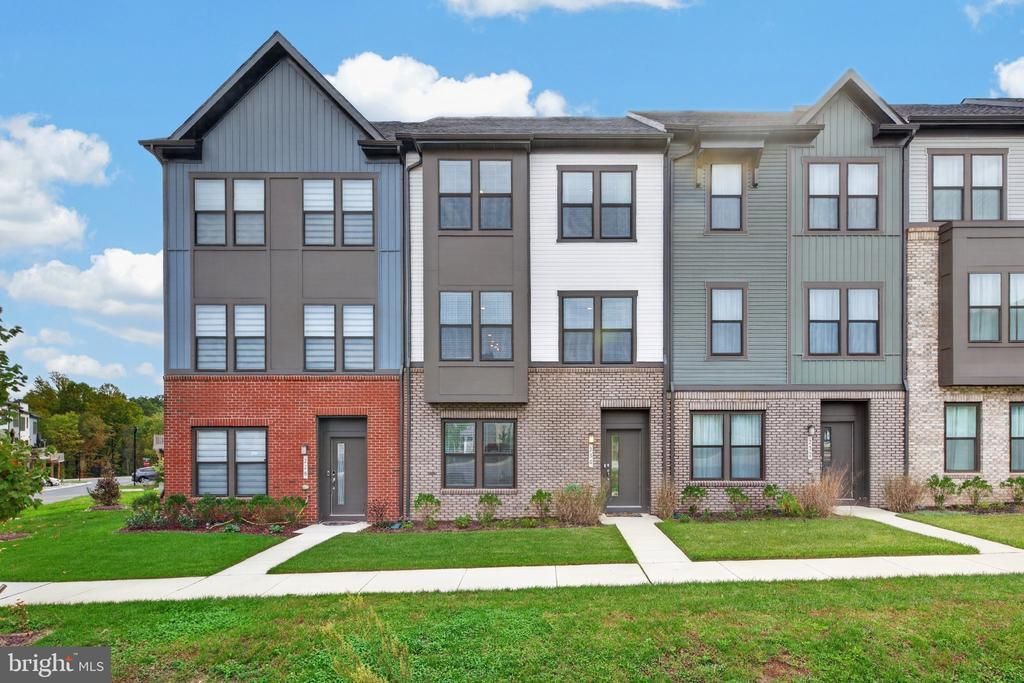

BEDS4
BATHS2 full 3 partial
SQUARE FEET2,500
MLS#MDAA2159458
STATUSACTIVE
PROPERTY TYPEResidential - Townhouse
SUBDIVISIONWATERSHED
SCHOOLANNE ARUNDEL COUNTY PUBLIC SCHOOLS
Property Description
Just two years young, this luxurious Halston model with Rooftop Terrace home offers 2,500 sqft of beautifully finished living space across 4 levels. The heart of the home is the stunning open concept main level that features a gourmet kitchen with an oversized island and seating, and flows seamlessly into the dining area and spacious family room. The floor-to-ceiling black slat wall fireplace creates a showstopping focal point and adds a sophisticated, contemporary edge to the space. Step directly from the kitchen onto the deck for outdoor dining, grilling, and entertaining. The main level also offers a powder room for convenience. The entry level features a spacious living room that can be used to create a home office, playroom, media room, or a potential 5th bedroom - plus a half bath, garage access, and additional storage. The third level features the primary suite, 2 additional rooms, a second full bath, and the laundry room. The private 4th level boost a large 4th bedroom with half bath, and access to the Rooftop Terrace where you can relax under the stars. With 4 finished levels thoughtfully designed space, multiple outdoor living areas, open main level layout, and flexible rooms that can evolve with your needs, this home delivers the style and feel of new construction without the wait! Located in the desirable Watershed community with exceptional amenities and easy access to routes 198, 32, 295 and I -95. The lifestyle is just as impressive as the home. Watershed offers resort-style amenities including pools, fitness facilities, dog parks, sports fields, clubhouses, tot-lots, nature trails and so much more creating endless opportunities to stay active, connect with neighbors and enjoy everything the community has to offer. This is more than a home - it's a lifestyle! Schedule your showing today!
Property Features
Property Type: Residential - Townhouse
Cooling: Central A/C, Programmable Thermostat
Fireplaces: 1
Fuel Type: Natural Gas
Garage: 2
Heating: Heat Pump(s)
Home Style: Transitional
Lot Size: 0.04 Acres
Roof Type: Architectural Shingle
Stories: 4.0
Taxes: $6,174
Year Built: 2024
Feature Descriptions
Additional Structures: Above Grade
Appliances: Built-In Microwave, Dishwasher, Disposal, Dryer, Exhaust Fan, Oven - Wall, Oven/Range - Gas, Range Hood, Refrigerator, Stainless Steel Appliances, Stove, Washer
Community Amenities: Club House, Common Grounds, Community Center, Dog Park, Exercise Room, Fitness Center, Jog/Walk Path, Picnic Area, Pool - Outdoor, Tot Lots/Playground, Other
Days on Site: 1
Exterior: Batts Insulation, Blown-In Insulation, Brick Veneer,
Exterior: Roof Deck, Sidewalks
Fireplace: Gas/Propane
HOA Fee: $112.00/Monthly
Interior: Bathroom - Tub Shower, Bathroom - Walk-In Shower, Ceiling Fan(s), Combination Kitchen/Dining, Combination Dining/Living, Family Room Off Kitchen, Floor Plan - Open, Kitchen - Island, Pantry, Primary Bath(s), Sprinkler System, Walk-in Closet(s), Kitchen - Gourmet
Lot Dimensions: 0.04 Acre(S)
Parking Notes: 4 Total Parking Spaces
Rooms: Bedroom 4
Sewer: Public Sewer
SQFT Above Finished: 2500
SQFT Total Finished: 2500
Structure Type: Interior Row/Townhouse
Total Garage/Parking Spaces: 4
Water: Public
Local Schools
School District: ANNE ARUNDEL COUNTY PUBLIC SCHOOLS
Listed By / Shown By
Listed By
Agency Name: The KW Collective
Agency Phone: 4435741600
Shown By
Agency Title: RealtyMark
Agency Phone: 888-260-0040

Estimate Your Payment
Estimated Payment
$ 2,125.28 per month $1,424.14 Principal & Interest $514.50 Property Tax $186.64 Homeowner's InsuranceChange Payment Information


230 Freshet Lane | MLS# MDAA2159458
This townhouse located at 230 Freshet Lane, Laurel, MD 20724 is currently listed for sale with an asking price of $639,900. This property was built in 2024 and has 4 bedrooms and 2 full and 3 partial baths with 2500 sq. ft. Freshet Lane is located in the WATERSHED subdivision within the ANNE ARUNDEL COUNTY PUBLIC SCHOOLS school district. Search WATERSHED real estate on www.realtymark.net today.