
BEDS5
BATHS3 full
SQUARE FEET3,114
MLS#NJME2077538
STATUSACTIVE
PROPERTY TYPEResidential - Single Family
SCHOOLEWING TOWNSHIP PUBLIC SCHOOLS
Property Description
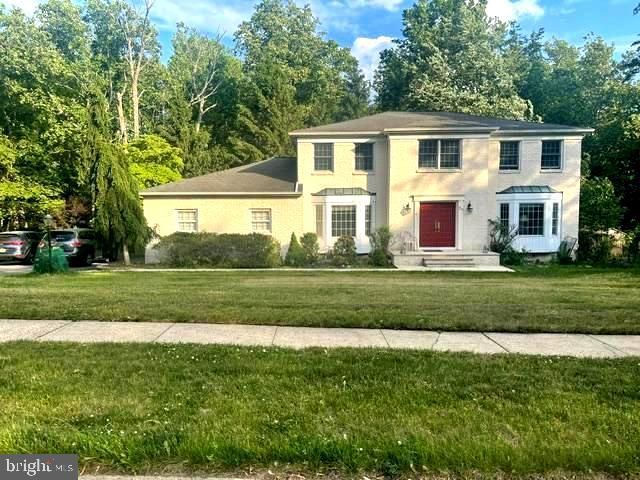
Gorgeous home for sale! This desirable, white brick front, well-maintained, spacious, and bright single-family center hall colonial freshly painted sits on a generous 0.7-acre lot, perfect for entertaining indoors or out, with an extra-large deck. Inside. The grand foyer opens to an elegant living room, formal dining Extra-large kitchen the-art kitchen boasts granite countertops in earthy tones, abundant oak cabinetry. A double wall oven gas range, under-cabinet lighting, ceramic tile island, and ceramic flooring. An office A spacious family room with a stone-faced gas fireplace connects to the deck through double sliding. ’ll find 4 bedrooms, 3 bathrooms, Upstairs, the master suite features a California-style walk-in closet and marble-floored bathroom, along with three additional bedrooms and a 2-car garage, plus a large walkout basement featuring a climate-controlled wine cellar, exercise room, s, and more. room with crown molding and scenic views of front lawn. The basement opens to a beautiful backyard bordered by pine trees and a gently flowing stream, with a manicured lawn and professional landscaping for great curb appeal. Energy-efficient Anderson windows add to the charm. Located in the Delaware section of Ewing, minutes from highways, Mountain View Golf Course, state park and shopping mall. A must-see!
Property Features
Property Type: Residential - Single Family
Basement: Partially Finished, Walkout Stairs
Basement: Yes
Cooling: Central A/C
Fuel Type: Natural Gas
Garage: 2
Heating: Forced Air
Home Style: Colonial
Lot Size: 0.68 Acres
Stories: 2.0
Taxes: $15,596
Year Built: 1980
Feature Descriptions
Additional Structures: Above Grade, Below Grade
Appliances: Dryer, Oven/Range - Gas, Washer, Refrigerator, Central Vacuum, Range Hood, Microwave
Days on Site: 4
Exterior: Frame, Brick
Lot Dimensions: 0.68 Acre(S)
Municipality: EWING TWP
Parking Notes: 6 Total Parking Spaces
Pet Restrictions: No Pet Restrictions
Rooms: Basement
Sewer: Public Sewer
SQFT Above Finished: 3114
SQFT Total Finished: 3114
Structure Type: Detached
Total Garage/Parking Spaces: 6
Water: Public
Windows: Bay/Bow
Local Schools
School District: EWING TOWNSHIP PUBLIC SCHOOLS
Listed By / Shown By
Listed By
Agency Name: RE/MAX Select - Princeton
Agency Phone: 6099219202
Shown By
Agency Title: RealtyMark
Agency Phone: 888-260-0400

Estimate Your Payment
Estimated Payment
$ 3,010.88 per month $1,512.94 Principal & Interest $1,299.67 Property Tax $198.28 Homeowner's InsuranceChange Payment Information


23 Willis Drive | MLS# NJME2077538
This single family home located at 23 Willis Drive , Ewing, NJ 08628 is currently listed for sale with an asking price of $679,800. This property was built in 1980 and has 5 bedrooms and 3 full baths with 3114 sq. ft. Willis Drive is located within the EWING TOWNSHIP PUBLIC SCHOOLS school district. Search Ewing real estate on www.realtymark.net today.