
BEDS3
BATHS2 full 1 partial
SQUARE FEET1,657
MLS#DEKT2050842
STATUSPENDING
PROPERTY TYPEResidential - Single Family
SUBDIVISIONMAGNOLIA ESTATES
SCHOOLCAESAR RODNEY
Property Description
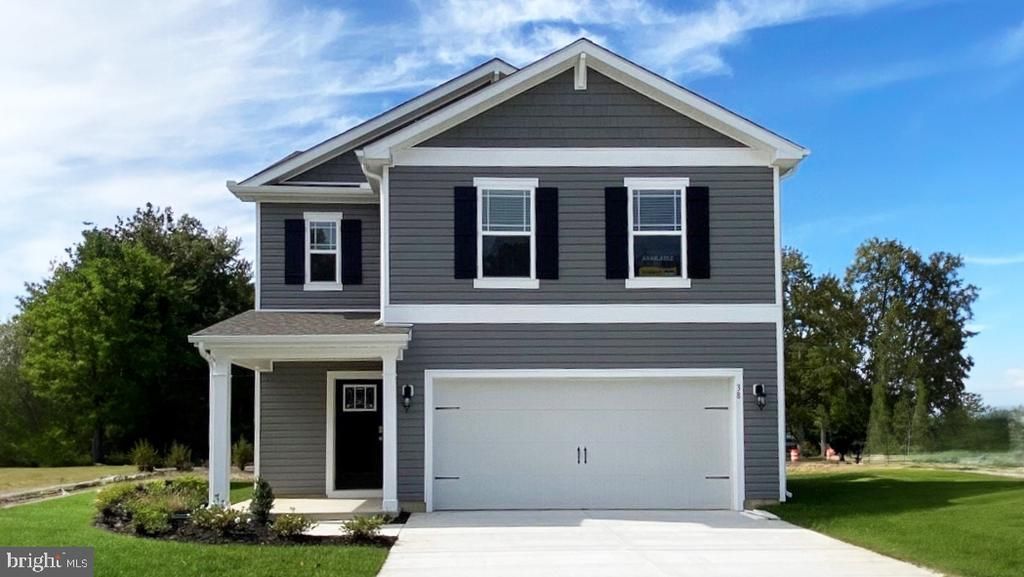
Come and explore a new home soon to be under construction in Magnolia Estates at 23 Paulie Circle in Magnolia, DE. The Cabral is a 1,657 square foot open concept two-story home, that offers three bedrooms, two and a half bathrooms, a loft and a two-car garage. As you make your way from the front porch into the foyer you will find a convenient first-floor powder room and coat closet. Past the foyer is the large, open concept living room that flows nicely into the eat-in kitchen that overlooks the casual dining area and a sliding glass door for easy access to the backyard. Filled with natural light, the welcoming kitchen features white cabinetry, a seating island with granite countertops, walk-in corner pantry, and stainless-steel appliances. Upstairs, the owner’s suite offers a spacious bedroom, walk-in closet, and oversized bath with a luxurious shower. Two additional bedrooms, a hall bath, open loft, laundry room, and linen closet complete the second floor. The included white window treatments and an innovative America’s smart home® package will give you complete peace of mind. Pictures, artist renderings, photographs, colors, features, and sizes are for illustration purposes only and will vary from the homes as built. Image representative of plan only and may vary as built. Images are of model home and include custom design features that may not be available in other homes. Furnishings and decorative items not included with home purchase.
Property Features
Property Type: Residential - Single Family
Cooling: Central A/C, Programmable Thermostat
Fuel Type: Natural Gas
Garage: 2
Heating: 90% Forced Air, Programmable Thermostat
Home Style: Contemporary
Lot Size: 0.35 Acres
Roof Type: Architectural Shingle
Stories: 2.0
Taxes: $1,360
Year Built: 2026
Feature Descriptions
Accessibility: 2+ Access Exits
Additional Structures: Above Grade
Appliances: Dishwasher, Disposal, Energy Efficient Appliances, Microwave, Oven/Range - Gas, Stainless Steel Appliances, Water Heater, Dryer, Refrigerator, Washer
Building Name: NONE AVAILABLE
Community Amenities: Tot Lots/Playground
Days on Site: 26
Electric: 200+ Amp Service
Exterior: Batts Insulation, Blown-In Insulation, Concrete, Stic
Exterior: Lawn Sprinkler, Sidewalks, Street Lights
Flooring: Carpet, Laminate Plank
HOA Fee: $20.83/Monthly
Interior: Carpet, Floor Plan - Open, Kitchen - Eat-In, Pantry, Primary Bath(s), Recessed Lighting, Bathroom - Stall Shower, Bathroom - Tub Shower, Upgraded Countertops, Walk-in Closet(s), Window Treatments, Kitchen - Island
Lot: Interior, Cul-de-sac, Backs to Trees
Lot Dimensions: 0.35 Acre(S)
Parking Features: Concrete Driveway
Parking Notes: 4 Total Parking Spaces
Pet Restrictions: Cats OK, Dogs OK
Sewer: Public Sewer
SQFT Above Finished: 1657
SQFT Total Finished: 1657
Structure Type: Detached
Total Garage/Parking Spaces: 4
Water: Public
Local Schools
High School: CAESAR RODNEY
Middle School: MAGNOLIA
Elementary School: ALLEN FREAR
School District: CAESAR RODNEY
Listed By / Shown By
Listed By
Agency Name: D.R. Horton Realty of Delaware, LLC
Agency Phone: 3025140850
Shown By
Agency Title: RealtyMark
Agency Phone: 888-260-0040

Estimate Your Payment
Estimated Payment
$ 1,120.20 per month $890.20 Principal & Interest $113.33 Property Tax $116.66 Homeowner's InsuranceChange Payment Information


23 Paulie Circle | MLS# DEKT2050842
This single family home located at 23 Paulie Circle, Magnolia, DE 19962 is currently listed for sale with an asking price of $399,990. This property was built in 2026 and has 3 bedrooms and 2 full and 1 partial baths with 1657 sq. ft. Paulie Circle is located in the MAGNOLIA ESTATES subdivision within the CAESAR RODNEY school district. Search MAGNOLIA ESTATES real estate on www.realtymark.net today.