
BEDS4
BATHS3 full 1 partial
SQUARE FEET3,265
MLS#NJBL2122338
STATUSACTIVE
PROPERTY TYPEResidential - Single Family
SUBDIVISIONPARC RIDGE
SCHOOLMOUNT HOLLY TOWNSHIP PUBLIC SCHOOLS
Property Description
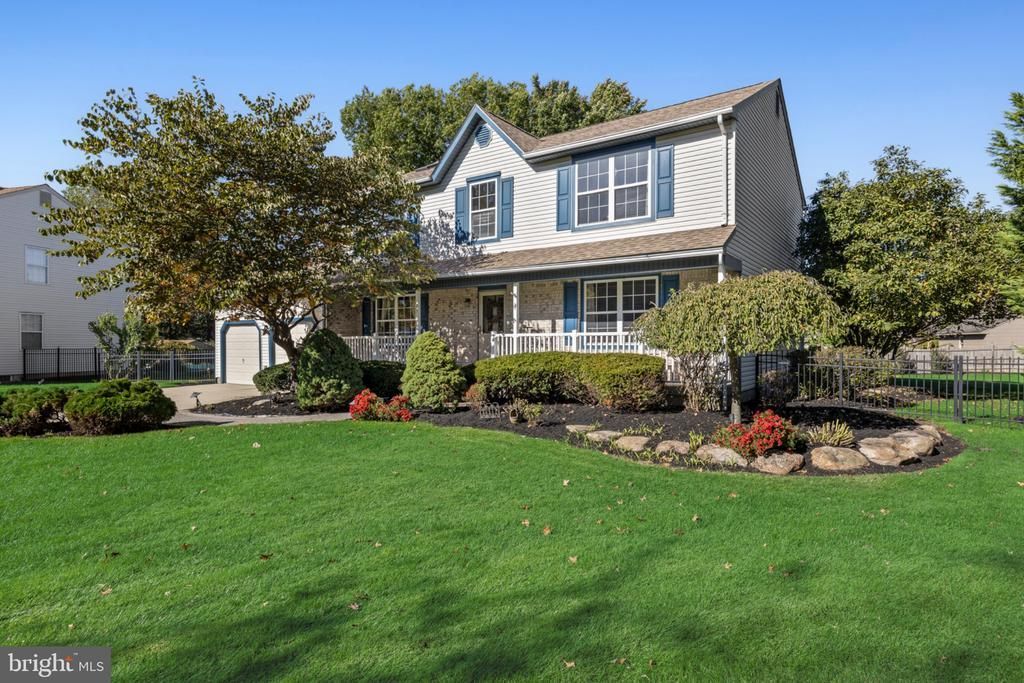
CUL-DE-SAC CHARM, BEAUTIFUL UPDATES & A BACKYARD PARADISE! Welcome to 23 Park Ridge, a beautifully maintained four-bedroom Center Hall Colonial nestled on a private cul-de-sac in Mt. Holly. From the lush green lawn and meticulously manicured landscaping to the inviting front porch, this home offers exceptional curb appeal! Step inside to discover a warm and welcoming interior featuring beautiful hardwood flooring throughout the living room, dining room, and hallway. The spacious living and dining rooms provide wonderful settings for both everyday living and entertaining. The tastefully remodeled kitchen (2020) features an abundance of rich cabinetry, attractive countertops, under-cabinet lighting, stainless steel sink, gas range, dishwasher, built-in microwave, under cabinet lighting and ceiling fan. A bright breakfast area overlooking the backyard offers the perfect spot for casual dining. Storage abounds, including a generously sized walk-in pantry with extensive shelving! The oversized family room serves as the hub of the home, offering a comfortable gathering space with wall-to-wall carpeting and sliding glass doors leading to the beautiful backyard. A convenient powder room and spacious laundry room with cabinetry and utility sink complete this level. Upstairs, the spacious primary suite offers a peaceful retreat with a vaulted ceiling, skylights, and ceiling fan. The beautifully remodeled primary bathroom (2025) features an attractive double-sink vanity and updated finishes including a stunning walk in-shower that combines modern sophistication with spa-like luxury. Three additional generously sized bedrooms provide comfortable accommodations and versatility. The fully finished basement offers an outstanding extension of the home's living space! An expansive recreation area provides plenty of room for entertaining, movie nights, exercise equipment, or hobbies. A full bathroom complete with shower adds exceptional convenience, while a separate storage room with extensive shelving offers additional organization. YOUR OWN BACKYARD PARADISE! Situated on approximately half an acre, the spectacular fenced backyard features lush green lawns, mature shade trees, and beautiful landscaping galore! The expansive paver patio, complete with a fire pit, creates an inviting outdoor retreat for entertaining, summer barbecues, or relaxing evenings under the stars. MAJOR IMPROVEMENTS INCLUDE: New roof (2023), HVAC system (2020), remodeled kitchen (2020), paver patio and walkway (2020), remodeled primary bathroom (2025), select carpeting replaced (2025), and fresh interior paint.Schedule your tour today. Add a two-car garage, abundant storage, and a wonderful cul-de-sac setting, and you have a home that offers space, comfort, thoughtful updates, and exceptional outdoor living. A truly special property you'll be proud to call home!
Property Features
Property Type: Residential - Single Family
Basement: Yes
Basement: Fully Finished
Cooling: Central A/C
Fuel Type: Natural Gas
Garage: 2
Heating: Forced Air
Home Style: Colonial
Lot Size: 0.50 Acres
Stories: 3.0
Taxes: $11,153
Year Built: 1994
Feature Descriptions
Additional Structures: Above Grade, Below Grade
Appliances: Built-In Microwave, Built-In Range, Dishwasher, Dryer, Refrigerator, Stainless Steel Appliances, Stove
Days on Site: 7
Exterior: Brick Front, Vinyl Siding
Interior: Bathroom - Walk-In Shower, Kitchen - Eat-In, Pantry, Sprinkler System, Upgraded Countertops, Wood Floors
Lot: Backs to Trees, Front Yard, Irregular, No Thru Street, Rear Yard, SideYard(s)
Lot Dimensions: 0.50 Acre(S)
Municipality: MOUNT HOLLY TWP
Parking Notes: 4 Total Parking Spaces
Pet Restrictions: No Pet Restrictions
Rooms: Living Room, Dining Room, Primary Bedroom, Bedroom 3,Bedroom 4,Kitchen, Family Room, Laundry, Other, Bathroom 2
Sewer: Public Sewer
SQFT Above Finished: 2265
SQFT Below Finished: 1000
SQFT Total Finished: 3265
Structure Type: Detached
Total Garage/Parking Spaces: 4
Utilities: Cable TV
Water: Public
Room Sizes
Bathroom 2: 14 x 11 Level - Upper 1
Bedroom 3: 12 x 14 Level - Upper 1
Bedroom 4: 10 x 14 Level - Upper 1
Primary Bedroom: 18 x 12 Level - Upper 1
Living Room: 18 x 13 Level - Main
Dining Room: 12 x 12 Level - Main
Family Room: 18 x 13 Level - Main
Kitchen: 15 x 12 Level - Main
Laundry: 12 x 10 Level - Main
Other: 7 x 3 Level - Main
Local Schools
High School: RANCOCAS VALLEY REG. H.S.
Middle School: F W HOLBEIN SCHOOL
Elementary School: GERTRUDE FOLWELL SCHOOL
School District: MOUNT HOLLY TOWNSHIP PUBLIC SCHOOLS
Listed By / Shown By
Listed By
Agency Name: BHHS Fox & Roach-Mt Laurel
Agency Phone: 8562220077
Shown By
Agency Title: RealtyMark
Agency Phone: 888-260-0040

Estimate Your Payment
Estimated Payment
$ 2,464.93 per month $1,357.60 Principal & Interest $929.42 Property Tax $177.92 Homeowner's InsuranceChange Payment Information


23 Parc Ridge Drive | MLS# NJBL2122338
This single family home located at 23 Parc Ridge Drive, Mount Holly, NJ 08060 is currently listed for sale with an asking price of $610,000. This property was built in 1994 and has 4 bedrooms and 3 full and 1 partial baths with 3265 sq. ft. Parc Ridge Drive is located in the PARC RIDGE subdivision within the MOUNT HOLLY TOWNSHIP PUBLIC SCHOOLS school district. Search PARC RIDGE real estate on www.realtymark.net today.