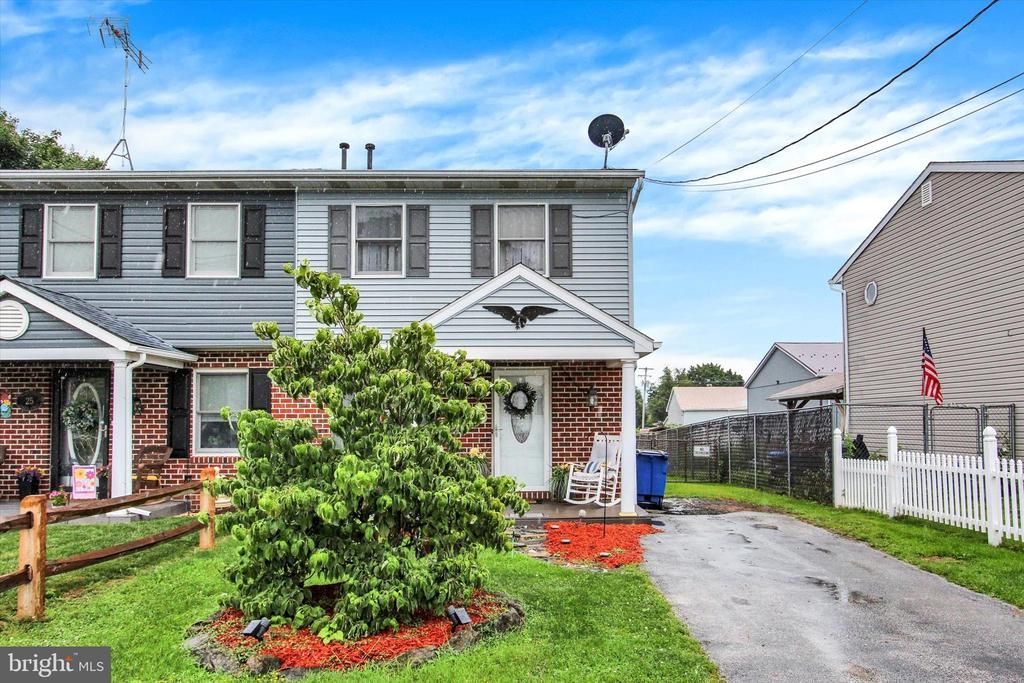

BEDS2
BATHS1 full 1 partial
SQUARE FEET1,062
MLS#PAAD2024930
STATUSACTIVE
PROPERTY TYPEResidential - Single Family
SUBDIVISIONLITTLESTOWN BOROUGH
SCHOOLLITTLESTOWN AREA
Property Description
Step into this inviting semi-detached home where comfort, functionality, and entertaining come together! The open kitchen flows seamlessly into a charming four-season sunroom, creating the perfect extension of your living space. From there, step onto the covered deck overlooking a fully fenced, level backyard—ideal for pets, playtime, backyard barbecues, or simply unwinding after a long day. Upstairs, you'll find two generously sized bedrooms filled with natural light, while the partially finished lower level offers a versatile den that's perfect for a home office, playroom, workout space, or movie nights. An unfinished storage area provides plenty of room to keep seasonal items and extras neatly tucked away. Featuring neutral décor throughout, this home is truly move-in ready, and all appliances convey for added convenience. Whether you're purchasing your first home, starting a family, or simply looking for a place that's easy to enjoy from day one, this delightful property offers the perfect blend of indoor comfort, outdoor living, and everyday practicality.
Property Features
Property Type: Residential - Single Family
Basement: Yes
Basement: Full
Cooling: Central A/C
Fuel Type: Natural Gas
Heating: Forced Air
Home Style: Side-by-Side
Lot Size: 0.10 Acres
Roof Type: Asphalt, Shingle
Stories: 2.0
Taxes: $2,948
Year Built: 1987
Feature Descriptions
Additional Structures: Above Grade, Below Grade
Appliances: Built-In Microwave, Dishwasher, Dryer, Oven/Range - Gas, Refrigerator, Washer
Days on Site: 29
Exterior: Brick, Vinyl Siding, Stick Built
Fencing: Rear
Interior: Carpet, Ceiling Fan(s), Combination Kitchen/Dining, Crown Moldings, Recessed Lighting, Walk-in Closet(s)
Lot: Level
Lot Dimensions: 0.10 Acre(S)
Municipality: LITTLESTOWN BORO
Parking Notes: 1 Total Parking Spaces
Rooms: Living Room, Bedroom 2,Kitchen, Den, Bedroom 1,Sun/Florida Room, Laundry, Storage Room
Sewer: Public Sewer
SQFT Above Finished: 1062
SQFT Total Finished: 1062
Structure Type: Twin/Semi-Detached
Total Garage/Parking Spaces: 1
Water: Public
Room Sizes
Bedroom 1: 12 x 14 Level - Upper 1
Bedroom 2: 13 x 12 Level - Upper 1
Kitchen: 14 x 12 Level - Main
Local Schools
High School: LITTLESTOWN
Middle School: MAPLE AVENUE
School District: LITTLESTOWN AREA
Listed By / Shown By
Listed By
Agency Name: Berkshire Hathaway HomeServices Homesale Realty
Agency Phone: 7176336261
Shown By
Agency Title: RealtyMark
Agency Phone: 888-260-0040

Estimate Your Payment
Estimated Payment
$ 837.22 per month $523.01 Principal & Interest $245.67 Property Tax $68.54 Homeowner's InsuranceChange Payment Information


23 Lumber Street | MLS# PAAD2024930
This single family home located at 23 Lumber Street, Littlestown, PA 17340 is currently listed for sale with an asking price of $235,000. This property was built in 1987 and has 2 bedrooms and 1 full and 1 partial baths with 1062 sq. ft. Lumber Street is located in the LITTLESTOWN BOROUGH subdivision within the LITTLESTOWN AREA school district. Search LITTLESTOWN BOROUGH real estate on www.realtymark.net today.