
BEDS4
BATHS2 full 1 partial
SQUARE FEET4,414
MLS#NJSA2019288
STATUSACTIVE UNDER CONTRACT
PROPERTY TYPEResidential - Single Family
SUBDIVISIONEDGEWOOD ESTATES
SCHOOLPITTSGROVE TOWNSHIP PUBLIC SCHOOLS
Property Description
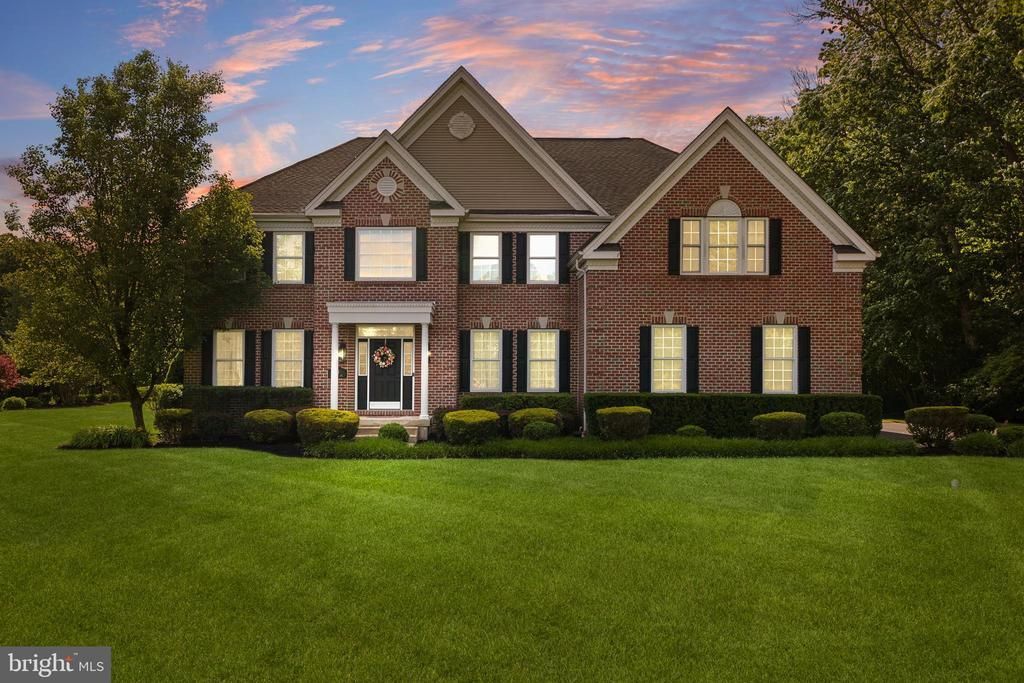
Welcome to 23 Harvest Drive in the Edgewood Estates community located in Pittsgrove Township. This stunning 4-bedroom, 2,5 bath home features over 4,400' of living space! Situated on over 2 acres, this private property has it all! When entering the front door, you are greeted by a large foyer area, showcasing the beautiful stairwell and open concept living. To the left of the entrance, a carpeted sitting/flex room can be found. Outside of this room, a half bathroom in conveniently located on the main floor. Nearby, a large office area on the main floor has a double door entrance and lots of natural light. This room could easily be used as a flex room, playroom, exercise room or hobby room. A few steps away you will walk down the hallway to an exquisite family room, with updated recessed lighting, lots of windows and cathedral ceilings. The family room has beautiful wood flooring, built-in wood shelving and a natural gas fireplace. Views from the living space showcase the large, private back yard and the hallway on the second floor. Open to the kitchen, this area is an entertainer's dream! The large kitchen boasts cherry cabinets, gorgeous countertops and stainless appliances. A large eat-in area is located off the kitchen. Off the kitchen area, a large, walk-in pantry features lots of shelving for all of your storage needs. A mudroom area off the kitchen provides side-entrance access to the home AND access to the two-car garage. A few steps from the kitchen you will find an oversized formal dining area. Up the staircase you will find three large bedrooms with ample closet space. The guest bathroom features double sinks and a tub/shower combo. A laundry room is conveniently located on the second floor, outside the bedroom areas. There's more... the master suite is the showpiece of this home! This oversized bedroom features tray ceiling, large sitting area and two walk-in closets. The master bathroom features a soaking tub, stand-up shower and two vanity areas. Back downstairs, the oversized basement includes plenty of room for entertaining, home gym, storage, or may be a perfect space to finish into additional living space! Outside, the rear patio includes lots of room for barbeques, get-togethers and more! This home features updated HVAC and a brand-new septic system was installed in 2021. This home does not disappoint! Schedule your private showing or join us for an Open House on June 20th from 1:00-3:00.
Property Features
Property Type: Residential - Single Family
Basement: Yes
Basement: Full
Cooling: Central A/C
Fuel Type: Natural Gas
Garage: 2
Heating: Forced Air
Home Style: Contemporary
Lot Size: 2.04 Acres
Roof Type: Shingle
Stories: 2.0
Taxes: $18,125
Year Built: 2006
Feature Descriptions
Accessibility: 2+ Access Exits
Additional Structures: Above Grade, Below Grade
Appliances: Built-In Microwave, Dishwasher, Dryer, Oven/Range - Gas, Refrigerator, Stainless Steel Appliances, Stove, Washer
Days on Site: 28
Exterior: Vinyl Siding
Exterior: Lawn Sprinkler
Flooring: Carpet, Ceramic Tile, Hardwood
HOA Fee: $570.00/Annually
Interior: Bathroom - Soaking Tub, Bathroom - Stall Shower, Bathroom - Tub Shower, Breakfast Area, Built-Ins, Butlers Pantry, Carpet, Ceiling Fan(s), Curved Staircase, Dining Area, Family Room Off Kitchen, Floor Plan - Open, Formal/Separate Dining Room, Kitchen - Gourmet, Sprinkler System, Upgraded Countertops, Walk-in Closet(s), Water Treat System, Wood Floors
Lot Dimensions: 2.04 Acre(S)
Municipality: PITTSGROVE TWP
Parking Features: Asphalt Driveway
Parking Notes: 10 Total Parking Spaces
Rooms: Dining Room, Sitting Room, Bedroom 2,Bedroom 3,Bedroom 4,Kitchen, Family Room, Breakfast Room, Bedroom 1,Laundry, Mud Room, Office, Bathroom 2,Bathroom 3,Half Bath
Sewer: Private Septic Tank
SQFT Above Finished: 4414
SQFT Total Finished: 4414
Structure Type: Detached
Total Garage/Parking Spaces: 10
Water: Private
Local Schools
School District: PITTSGROVE TOWNSHIP PUBLIC SCHOOLS
Listed By / Shown By
Listed By
Agency Name: Keller Williams Prime Realty
Agency Phone: 8563625072
Shown By
Agency Title: RealtyMark
Agency Phone: 888-260-0040

Estimate Your Payment
Estimated Payment
$ 3,209.55 per month $1,502.26 Principal & Interest $1,510.42 Property Tax $196.88 Homeowner's InsuranceChange Payment Information


23 Harvest Drive | MLS# NJSA2019288
This single family home located at 23 Harvest Drive, Pittsgrove, NJ 08318 is currently listed for sale with an asking price of $675,000. This property was built in 2006 and has 4 bedrooms and 2 full and 1 partial baths with 4414 sq. ft. Harvest Drive is located in the EDGEWOOD ESTATES subdivision within the PITTSGROVE TOWNSHIP PUBLIC SCHOOLS school district. Search EDGEWOOD ESTATES real estate on www.realtymark.net today.