
BEDS3
BATHS2 full
MLS#4058917
STATUS
PROPERTY TYPEResidential - Single Family
Property Description
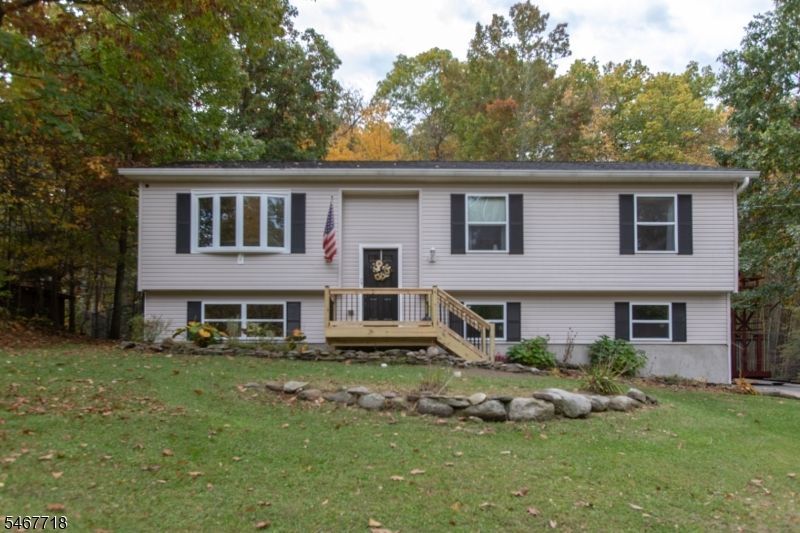
This BI-LEVEL HOME is ready for new owners. Sellers have found a home of choice and are ready to go! Nicely situated off the PRIVATE Road. Newer Flooring in the main living areas and Primary Bedroom. The Primary has an Ensuite! The Country Kitchen is Spacious and Features a Seperate Dining Area that leads to a Deck. The Fenced in Backyard is perfect for Pets. Privacy abounds as the Property backs to Woods. Lower Level is home to a Great Room featuring a Wood Stove. A Utility/Laundry Room completes the Lower Level. Notice the 2 Car Garage! The Roof and Leaf Guard Gutters are 4 Years Young with a Transferable Warranty. Please Come In for a Look!
Property Features
Property Type: Residential - Single Family
Basement: Slab
Cooling: Window A/C(s)
Fuel Type: Gas-Propane Leased
Garage: 2
Heating: Baseboard - Electric, Baseboard - Hotwater
Home Style: Bi-Level
Lot Size: 0.69 Acres
Roof Type: Asphalt Shingle
Taxes: $6,111
Year Built: 2005
Amenities
Deck
Metal Fence
Feature Descriptions
Appliances: Dishwasher, Dryer, Microwave Oven, Range/Oven-Electric, Refrigerator, Washer
Bath: Stall Shower
Days on Site: 4
Driveway: Blacktop
Exterior: Vinyl Siding
Fireplace: Family Room, Wood Stove-Freestanding
Flooring: Carpeting, Laminate, Tile
Handicap: No
Lot: Private Road
Lot Dimensions: 0.69 acre(s)
Parking Notes: Garage Under
Sewer: Septic
Utilities: Electric, Gas-Propane
Water: Well
Local Schools
High School: HIGH POINT
Middle School: MONTAGUE
Elementary School: MONTAGUE
Listed By / Shown By
Listed By
Agency Name: WEICHERT REALTORS
Agency Contact: 973-390-6308
Shown By
Agency Title: RealtyMark
Agency Phone: 888-260-0040

Estimate Your Payment
Estimated Payment
$ 1,589.14 per month $954.77 Principal & Interest $509.25 Property Tax $125.13 Homeowner's InsuranceChange Payment Information


23 Fawn Run | MLS# 4058917
This single family home located at 23 Fawn Run, Montague, NJ 07827 is currently listed for sale with an asking price of $429,000. This property was built in 2005 and has 3 bedrooms and 2 full baths. Search Montague real estate on www.realtymark.net today.