
BEDS3
BATHS2 full
MLS#4046175
STATUS
PROPERTY TYPEResidential - Single Family
Property Description
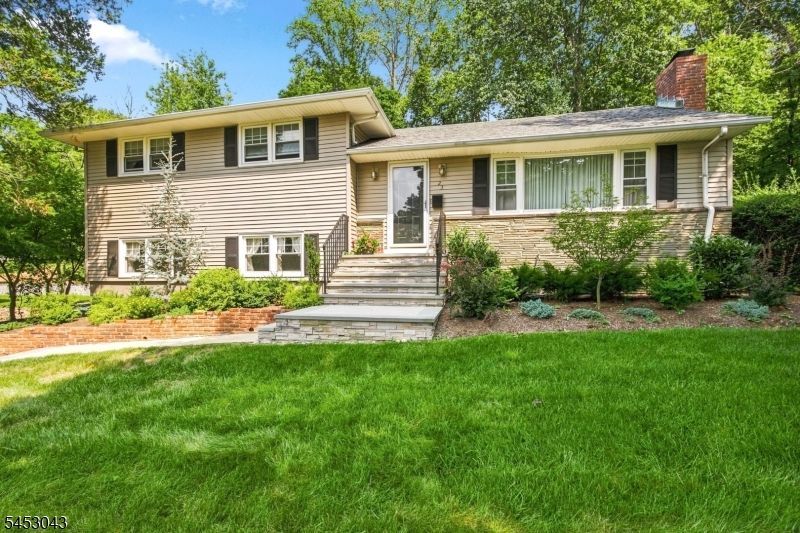
Welcome to 23 Evergreen Drive, a charming 3-bedroom, 2-full-bath home nestled in the desirable community of Berkeley Heights. Step inside to discover beautiful hardwood floors and a comfortable, inviting floor plan designed for everyday living and entertaining. The eat-in kitchen provides plenty of space for casual meals, while the formal dining room is perfect for hosting friends.Three well-appointed bedrooms and two full baths offer comfortable accommodations, while the finished basement provides valuable additional living space ideal for a home office, recreation area, gym, or playroom. Situated on approximately 0.41 acres, this home offers a wonderful combination of indoor and outdoor space. One of its standout features is the convenient location, just minutes from the Berkeley Heights train station, making commuting to NYC and surrounding areas a breeze. Enjoy easy access to downtown Berkeley Heights, shopping, dining, schools, parks, and major transportation routes. 23 Evergreen Drive is ready to welcome its next owner. Don't miss the opportunity to make this Berkeley Heights home your own!
Property Features
Property Type: Residential - Single Family
Basement: Finished, Partial
Basement: Yes
Cooling: Ceiling Fan
Fuel Type: Gas-Natural
Garage: 2
Heating: 1 Unit, Baseboard - Hotwater
Home Style: Split Level
Lot Size: 0.41 Acres
Roof Type: Asphalt Shingle
Taxes: $12,710
Year Built: 1963
Amenities
Deck
Feature Descriptions
Appliances: Carbon Monoxide Detector, Dishwasher, Dryer, Kitchen Exhaust Fan, Range/Oven-Gas, Refrigerator, Washer
Days on Site: 20
Driveway: 1 Car Width, Blacktop, Driveway-Exclusive, Off-Street Parking, On-Street Parking
Exterior: Stone, Vinyl Siding
Fireplace: Wood Burning
Flooring: Carpeting, Tile, Wood
Handicap: No
Lot: Open Lot, Wooded Lot
Lot Dimensions: 0.41 acre(s)
Parking Notes: Attached Garage, Garage Door Opener
Sewer: Public Sewer
Utilities: Electric, Gas-Natural
Water: Public Water
Room Sizes
Primary: 11x14
Bedroom 2: 12x13
Bedroom 3: 12x12
Dining Room: 10x12
Family Room: 9x14
Den: 16x25
Kitchen: 11x15
Living Room: 13x23
Office: 9x11
Utility Room: 9x14
Laundry Room: 7x15
Local Schools
High School: Governor
Middle School: Columbia
Elementary School: Hughes
Listed By / Shown By
Listed By
Agency Name: EXIT REALTY CONNECTIONS
Agency Contact: 908-842-0010
Shown By
Agency Title: RealtyMark
Agency Phone: 888-260-0040

Estimate Your Payment
Estimated Payment
$ 3,148.22 per month $1,847.00 Principal & Interest $1,059.17 Property Tax $242.05 Homeowner's InsuranceChange Payment Information


23 Evergreen Dr | MLS# 4046175
This single family home located at 23 Evergreen Dr, Berkeley Heights, NJ 07922 is currently listed for sale with an asking price of $829,900. This property was built in 1963 and has 3 bedrooms and 2 full baths. Search Berkeley Heights real estate on www.realtymark.net today.