
BEDS4
BATHS2 full 1 partial
SQUARE FEET2,376
MLS#NJBL2118258
STATUSPENDING
PROPERTY TYPEResidential - Single Family
SUBDIVISIONLAKESIDE
SCHOOLHAINESPORT TOWNSHIP PUBLIC SCHOOLS
Property Description
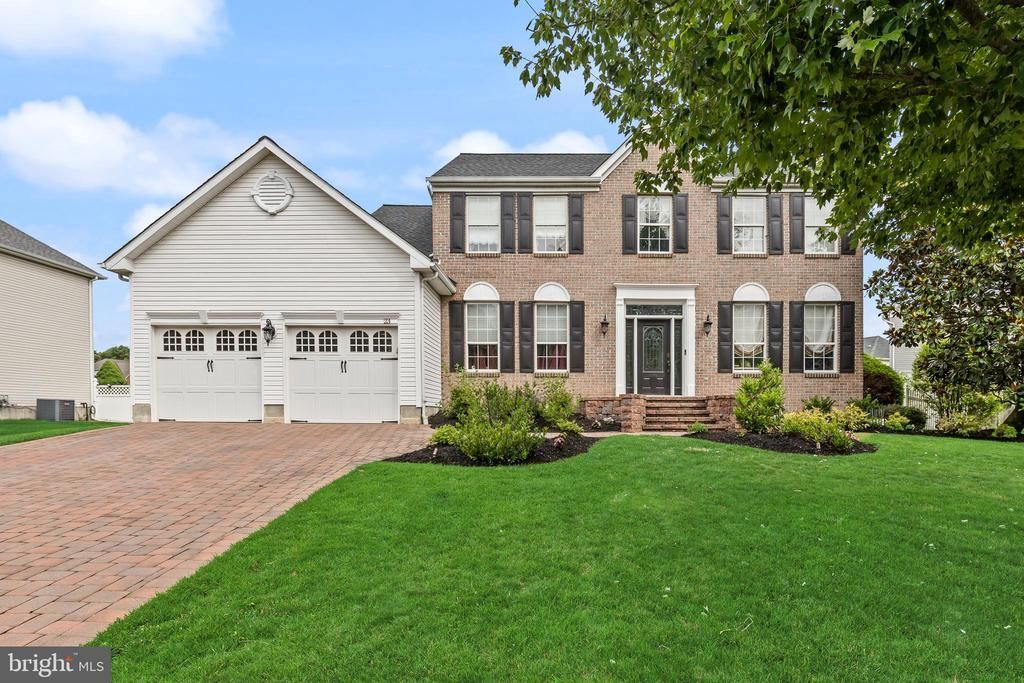
Home, it can be everything. And at 23 Edgewater Dr, this home is the curb appeal, the well-appointed, the oasis, the lifestyle and the entertaining center all in one. Before you enter this home, you know there’s something special here with details and upgrades like the paver driveway, the well-tended landscaping, brick façade that sets the stage for this gorgeous colonial home. Enter a beautiful open 2-story foyer with details like the upgraded staircase, crisp white shadowbox and trim details set against an inviting neutral palette. Even the front door has visual appeal with its designed glass detailing. To your right is a cozy living room with blonde hardwood flooring, built-ins and a reading bench that creates a perfect space for finding a quiet moment. To the left of the foyer is the dining room, a more “dressed up” space with a dramatic ceiling to set the tone for more special moments with family and friends. The dining room opens to the kitchen, which is bright and open, with tall white cabinetry, quartz countertops and stone backsplash. This is a true heart of the home kitchen with an island and seating with butcherblock top that ties in the organic warmth of the hardwood flooring that opens to the eat-in dining area that opens to the backyard sanctuary and deck. The family room is dramatically framed yet open to the kitchen with custom trim work and is flooded with natural light and anchored by a built-in surround of the fireplace. Family time and entertaining move with an easy flow for everyone between the kitchen, family room and even outside. This first floor of living space also features a half bath and laundry room off the kitchen. The second floor offers a well-appointed and updated, marble tiled bath shared by three bedrooms each with hardwood flooring and a primary suite with a vaulted ceiling that adds something special to the space as well as the private bath with separate shower and soaking tub. There is still so much more to this home when you head down to the finished basement where you will find a beautifully finished space for fun, games and comfortable living including in-ceiling speakers, a cozy “fireplace”, bar area and some additional storage spaces. Now, let’s get to that backyard oasis! With an easy maintenance composite deck that creates a private space overlooking the pool and backyard, it leads to the hot tub and then down to paver walkways that meander through manicured landscape beds, to a private fire pit space and nook for drinks. The whole backyard feels like a private resort where the world just slips away to be enjoyed in all seasons. There’s also a basketball pad, just for the fun of it! This is the home that has it all - including a beautiful lake and paths all within walking distance from the home. A must see! A must to get your offer in early!
Property Features
Property Type: Residential - Single Family
Basement: Yes
Basement: Fully Finished
Cooling: Central A/C
Fireplaces: 1
Fuel Type: Natural Gas
Garage: 2
Heating: Forced Air
Home Style: Traditional
Lot Size: 0.30 Acres
Stories: 2.0
Taxes: $10,627
Year Built: 2001
Feature Descriptions
Additional Structures: Above Grade, Below Grade
Appliances: Built-In Microwave, Dishwasher, Dryer, Oven/Range - Gas, Refrigerator, Washer
Days on Site: 26
Exterior: Brick, Vinyl Siding
Exterior: Extensive Hardscape, Hot Tub, Sport Court
HOA Fee: $558.00/Annually
Interior: Additional Stairway, Attic/House Fan, Bar, Built-Ins, Ceiling Fan(s), Dining Area, Formal/Separate Dining Room, Kitchen - Eat-In, Kitchen - Island, Primary Bath(s), Window Treatments
Lot Dimensions: 0.30 Acre(S)
Municipality: HAINESPORT TWP
Parking Notes: 2 Total Parking Spaces
Rooms: Dining Room, Primary Bedroom, Bedroom 2,Bedroom 3,Bedroom 4,Kitchen, Family Room, Office
Sewer: Public Sewer
SQFT Above Finished: 2376
SQFT Total Finished: 2376
Structure Type: Detached
Swimming Pool: In Ground
Total Garage/Parking Spaces: 2
Water: Public
Room Sizes
Primary Bedroom: 18 x 13 Level - Upper 1
Bedroom 2: 13 x 12 Level - Upper 1
Bedroom 3: 12 x 10 Level - Upper 1
Bedroom 4: 12 x 10 Level - Upper 1
Dining Room: 13 x 12 Level - Main
Office: 16 x 12 Level - Main
Family Room: 19 x 14 Level - Main
Kitchen: 20 x 18 Level - Main
Local Schools
School District: HAINESPORT TOWNSHIP PUBLIC SCHOOLS
Listed By / Shown By
Listed By
Agency Name: EXP Realty, LLC
Agency Phone: 8662016210
Shown By
Agency Title: RealtyMark
Agency Phone: 888-260-0040

Estimate Your Payment
Estimated Payment
$ 2,821.34 per month $1,711.46 Principal & Interest $885.58 Property Tax $224.29 Homeowner's InsuranceChange Payment Information


23 Edgewater Drive | MLS# NJBL2118258
This single family home located at 23 Edgewater Drive, Hainesport, NJ 08036 is currently listed for sale with an asking price of $769,000. This property was built in 2001 and has 4 bedrooms and 2 full and 1 partial baths with 2376 sq. ft. Edgewater Drive is located in the LAKESIDE subdivision within the HAINESPORT TOWNSHIP PUBLIC SCHOOLS school district. Search LAKESIDE real estate on www.realtymark.net today.