
BEDS3
BATHS1 full 1 partial
MLS#4029080
STATUS
PROPERTY TYPEResidential - Single Family
Property Description
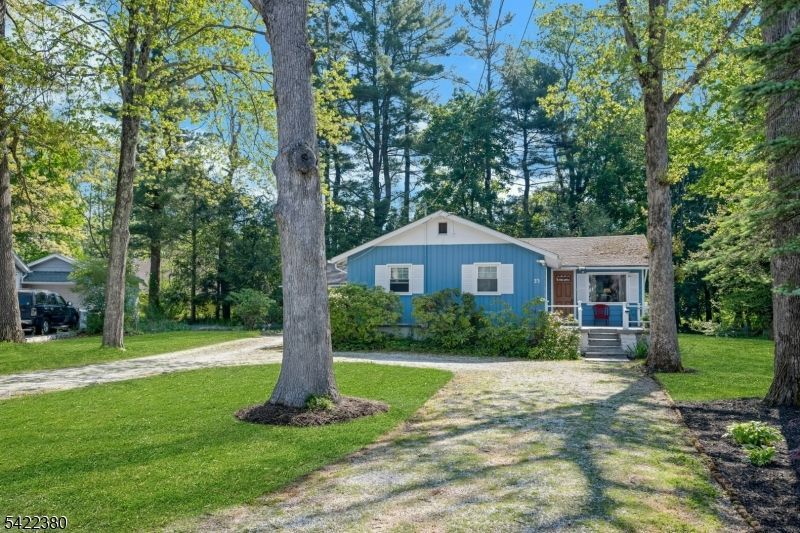
Welcome to this charming and inviting 3-bedroom ranch, perfectly situated with a circular driveway offering plenty of parking and curb appeal. A standout feature of the home is the attached garage, conveniently connected by a breezeway and complemented by a paver patio ideal for enjoying the outdoors in comfort.Step inside to a stunning living room that truly impresses, showcasing a soaring cathedral ceiling, hardwood floors, custom built-in display shelves, and an abundance of windows that fill the space with warm & natural sunlight.The spacious eat-in kitchen is perfect for everyday living, featuring a lovely glass display case and plenty of room for gatherings. The home also includes a full bathroom, a convenient half bath, and a laundry room equipped with generous storage cabinets to keep everything organized.From the home, step outside to a spacious, level rear yard your own private retreat. Whether you're relaxing, entertaining, gardening, or simply enjoying the peaceful setting, this outdoor space offers it all. Listen to the soothing sounds of nature and enjoy little woodland visitors as they stop by to visit the peaceful pond, creating a serene and truly special atmosphere. Located in one of the areas most desirable lake communities, you will enjoy year round amenities as well as many nearby recreation facilities.This delightful home blends comfort, charm, and natural beauty. Make this home your peaceful sanctuary.Room sizes approx., lot size as per tax record.
Property Features
Property Type: Residential - Single Family
Basement: Crawl Space
Cooling: Attic Fan, Window A/C(s)
Fuel Type: Oil Tank Above Ground - Inside
Garage: 1
Heating: 1 Unit, Forced Hot Air
Home Style: Ranch
Lot Size: 0.33 Acres
Roof Type: Asphalt Shingle
Taxes: $6,074
Year Built: 1950
Amenities
Blinds
CODetect
CeilCath
AlrmFire
FireExtg
Shades
SmokeDet
TubShowr
Open Porch(es)
Patio
Storm Door(s)
Thermal Windows/Doors
Feature Descriptions
Appliances: Carbon Monoxide Detector, Cooktop - Electric, Dishwasher, Dryer, Kitchen Exhaust Fan, Microwave Oven, Refrigerator, Self Cleaning Oven, Wall Oven(s) - Electric, Washer
Days on Site: 4
Driveway: Gravel
Exterior: Wood
Flooring: Carpeting, Laminate, Tile, Wood
Handicap: No
Lot: Level Lot
Lot Dimensions: 0.33 acre(s)
Parking Notes: Detached Garage
Sewer: Private, Septic 3 Bedroom Town Verified
Utilities: Electric
Water: See Remarks, Water Charge Extra
Room Sizes
Primary: 16x11
Bedroom 2: 12x09
Bedroom 3: 12x10
Kitchen: 16x09
Living Room: 22x15
Laundry Room: 12x10
Local Schools
High School: WALLKILL
Middle School: HARDYSTON
Elementary School: HARDYSTON
Listed By / Shown By
Listed By
Agency Name: COLDWELL BANKER REALTY
Agency Contact: 973-600-0811
Shown By
Agency Title: RealtyMark
Agency Phone: 888-260-0400

Estimate Your Payment
Estimated Payment
$ 1,476.81 per month $858.18 Principal & Interest $506.17 Property Tax $112.47 Homeowner's InsuranceChange Payment Information


23 Cottonwood Ct | MLS# 4029080
This single family home located at 23 Cottonwood Ct, Hardyston, NJ 07460 is currently listed for sale with an asking price of $385,600. This property was built in 1950 and has 3 bedrooms and 1 full and 1 partial baths. Search Hardyston real estate on www.realtymark.net today.