
BEDS2
BATHS2 full
SQUARE FEET1,112
MLS#NJBL2119430
STATUSACTIVE
PROPERTY TYPEResidential - Condominium
SUBDIVISIONOAK HOLLOW
SCHOOLLENAPE REGIONAL HIGH
Property Description
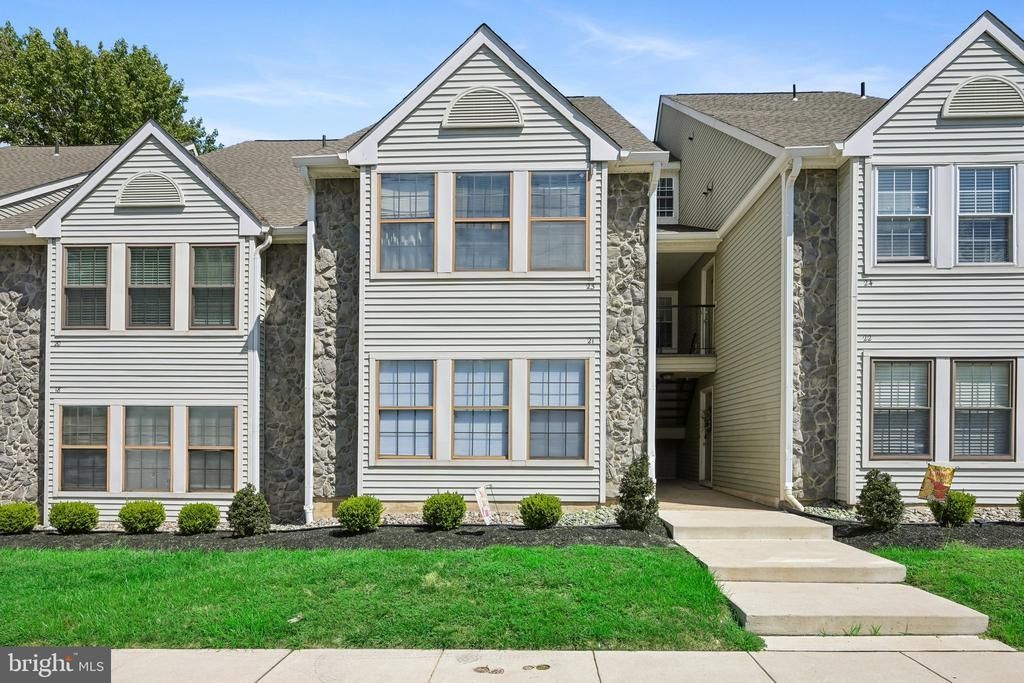
This condo is in Need of Renovation and is Priced Accordingly. A solid opportunity for the right person who can see past the work and into the numbers and potential, offering tremendous possibility for the investor or extremely handy buyer looking to build sweat equity. Offering 2 Great Sized Bedrooms, 2 Full Baths, 2 Story Ceiling, Walk-in Closet in the primary, Spiral Staircase up to the Second Bedroom with plenty of Closet Space, Second Full Bath, as well as a Large Storage Area off the bath. Both levels have Balconies; Lower Balcony offers a Storage Closet. The location is exceptionally convenient: Close by to Routes 73, 70, 38, I-295, and the NJTP, an hour to the Jersey Shore, and just 40 minutes to Philly International Airport - ideal for commuters and frequent travelers. Kings grant offers a resort-style lifestyle with jogging, bike, and walking trails, lake, tennis courts, pools, clubhouse and a golf course, just to name a few. The area is known for its sought-after schools and impressive selection of upscale shopping, dining, and everyday amenities. Being sold Strictly AS-IS, seller will make no repairs. Buyer is responsible for obtaining the Twp C.O. Bring your vision, sweat equity, and your plans, and transform it like new!
Property Features
Property Type: Residential - Condominium
Cooling: Central A/C
Fuel Type: Electric
Heating: Heat Pump - Electric BackUp
Home Style: Contemporary
Roof Type: Shingle
Stories: 2.0
Taxes: $5,636
Year Built: 1987
Feature Descriptions
Additional Structures: Above Grade, Below Grade
Building Name: HERITAGE
Community Amenities: Jog/Walk Path, Lake, Tennis Courts, Tot Lots/Playground, Club House, Bike Trail
Condo/Coop Fee: $200.00/Semi-Annually
Days on Site: 5
Exterior: Exterior Lighting, Street Lights
Exterior: Aluminum Siding
HOA Fee: $285.31/Monthly
Interior: Bathroom - Tub Shower, Ceiling Fan(s), Entry Level Bedroom, Kitchen - Eat-In, Spiral Staircase, Walk-in Closet(s)
Municipality: EVESHAM TWP
Parking Notes: 1 Total Parking Spaces
Pet Restrictions: Number Limit
Rooms: Living Room, Dining Room, Primary Bedroom, Bedroom 2,Kitchen, Full Bath
Sewer: Public Sewer
SQFT Above Finished: 1112
SQFT Total Finished: 1112
Structure Type: Unit/Flat/Apartment
Total Garage/Parking Spaces: 1
Water: Public
Local Schools
High School: CHEROKEE H.S.
Middle School: MARLTON MIDDLE M.S.
Elementary School: RICE
School District: LENAPE REGIONAL HIGH
Listed By / Shown By
Listed By
Agency Name: Weichert Realtors-Cherry Hill
Agency Phone: 8564247758
Shown By
Agency Title: RealtyMark
Agency Phone: 888-260-0040

Estimate Your Payment
Estimated Payment
$ 995.77 per month $465.14 Principal & Interest $469.67 Property Tax $60.96 Homeowner's InsuranceChange Payment Information


23 Chelmsford Court | MLS# NJBL2119430
This condo located at 23 Chelmsford Court, Marlton, NJ 08053 is currently listed for sale with an asking price of $209,000. This property was built in 1987 and has 2 bedrooms and 2 full baths with 1112 sq. ft. Chelmsford Court is located in the OAK HOLLOW subdivision within the LENAPE REGIONAL HIGH school district. Search OAK HOLLOW real estate on www.realtymark.net today.