
BEDS5
BATHS3 full 1 partial
SQUARE FEET4,000
MLS#4046090
STATUS
PROPERTY TYPEResidential - Single Family
Property Description
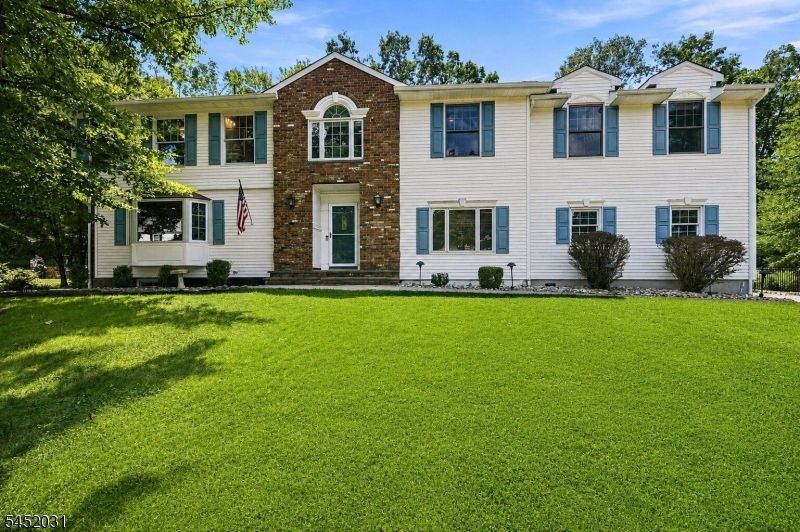
Welcome to this beautifully updated Morris Plains home, offering stylish renovations, spacious living areas, and an unbeatable location just moments from downtown and the NJ Transit Morris Plains Train Station.A welcoming foyer leads to a private office, perfect for today's work-from-home lifestyle. Brand-new hardwood floors enhance the foyer and living room, while a stunning new bay window fills the space with natural light. A beautifully renovated powder room adds a fresh, modern touch.The eat-in kitchen opens to a bright sunroom with custom California Closets built-ins and flows seamlessly into a spectacular great room. A convenient mudroom provides direct access to the garages and offers excellent organization.Upstairs, two spacious primary suites provide exceptional comfort and privacy. One features brand-new hardwood flooring and a renovated en suite bathroom, while the other offers two walk-in closets and a spa-like bath with a jacuzzi tub.The newly finished lower level adds versatile living space with luxury vinyl flooring, new windows, and new doors ideal for a recreation room, home gym, office, or media room.Outside, enjoy an oversized deck overlooking a newly fenced backyard, perfect for entertaining or relaxing. A well-maintained walking path provides convenient access to the NJ Transit Morris Plains Train Station, while downtown Morris Plains is just minutes away with restaurants, cafes, shops, and local amenities.
Property Features
Property Type: Residential - Single Family
Basement: Yes
Basement: Finished, Full
Cooling: 3 Units, Ceiling Fan, Central Air
Fuel Type: Gas-Natural
Garage: 2
Heating: Baseboard - Hotwater
Home Style: Colonial
Lot Size: 0.42 Acres
Roof Type: Asphalt Shingle, Composition Shingle
Taxes: $14,444
Year Built: 1969
Amenities
CODetect
CeilCath
FireExtg
JacuzTyp
SmokeDet
StallShw
TubShowr
WlkInCls
Deck
Metal Fence
Feature Descriptions
Appliances: Carbon Monoxide Detector, Dishwasher, Dryer, Microwave Oven, Range/Oven-Gas, Refrigerator, Self Cleaning Oven, Sump Pump, Washer
Bath: Jetted Tub, Stall Shower
Days on Site: 22
Driveway: 2 Car Width, Blacktop
Exterior: Brick, Vinyl Siding
Fireplace: Family Room, Gas Fireplace, Library, Wood Burning
Flooring: Tile, Vinyl-Linoleum, Wood
Lot Dimensions: 0.42 acre(s)
Parking Notes: Attached Garage, Garage Door Opener
Sewer: Public Sewer
Utilities: Electric, Gas-Natural
Water: Public Water
Local Schools
High School: Morristown
Middle School: Borough
Elementary School: Mt. Way
Listed By / Shown By
Listed By
Agency Name: COLDWELL BANKER REALTY
Agency Contact: 973-309-3158
Shown By
Agency Title: RealtyMark
Agency Phone: 888-260-0040

Estimate Your Payment
Estimated Payment
$ 4,098.48 per month $2,559.40 Principal & Interest $1,203.67 Property Tax $335.42 Homeowner's InsuranceChange Payment Information


23 Beech Dr | MLS# 4046090
This single family home located at 23 Beech Dr, Morris Plains, NJ 07950 is currently listed for sale with an asking price of $1,150,000. This property was built in 1969 and has 5 bedrooms and 3 full and 1 partial baths with 4000 sq. ft. Search Morris Plains real estate on www.realtymark.net today.