
BEDS3
BATHS2 full 1 partial
SQUARE FEET1,443
MLS#PACT2137102
STATUSPENDING
PROPERTY TYPEResidential - Single Family
SUBDIVISIONBRANDYWINE MANOR F
SCHOOLCOATESVILLE AREA
Property Description
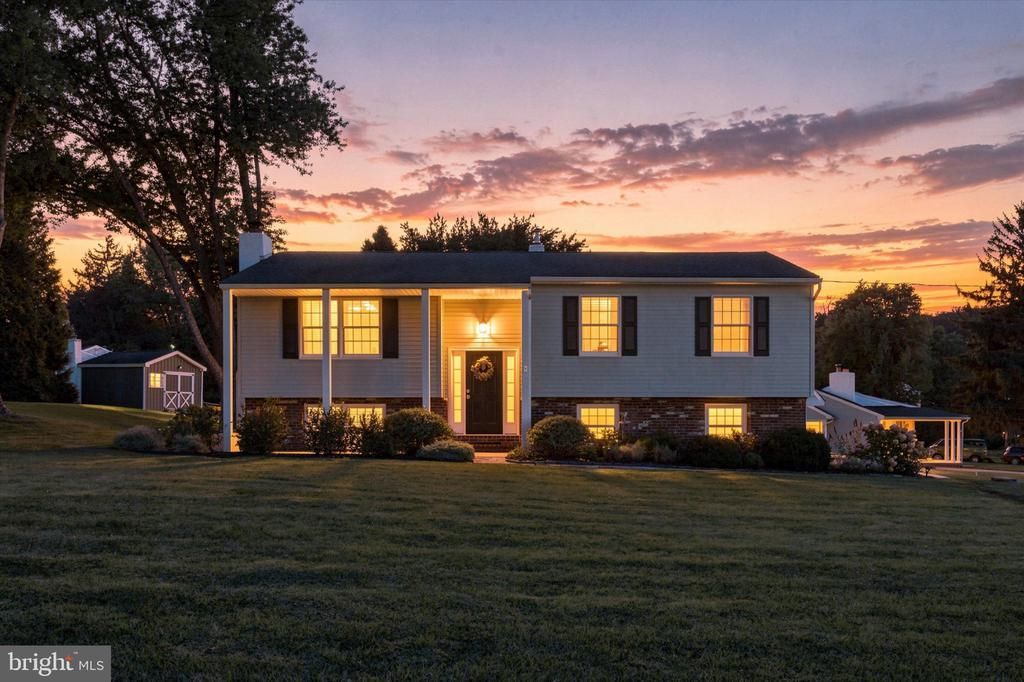
Coming Soon in Glenmoore! Beautifully maintained and thoughtfully updated, this 3-bedroom, 2.5-bath bi-level offers comfortable living in a peaceful Chester County setting. From the moment you arrive, the pride of ownership is evident, with manicured landscaping, a welcoming covered entry, neutral finishes, and a home that has been exceptionally well cared for throughout. Inside, a recently refreshed neutral color palette creates a bright and inviting backdrop. The expanded owner’s suite is a standout, featuring a spacious private en suite bathroom with a skylight and walk-in closet. Two additional bedrooms and well-appointed living spaces provide plenty of room to spread out, while a dedicated entry-level office offers valuable flexibility for working from home. Outside, enjoy a beautifully maintained yard with mature trees, attractive landscaping, a storage shed, and a spacious deck overlooking the property—an ideal spot for outdoor dining, entertaining, or simply enjoying the surrounding Chester County countryside. An attached two-car garage adds everyday convenience, and the home is also equipped for a whole-house generator. A new HVAC system installed in 2022 adds another significant update. Well maintained, move-in ready, and set in an amazing Glenmoore location, 23 Andover Road is one you’ll want to see. More details and interior photos coming soon!
Property Features
Property Type: Residential - Single Family
Basement: Yes
Basement: Full
Cooling: Central A/C
Fireplaces: 1
Fuel Type: Oil
Garage: 2
Heating: Hot Water
Home Style: Bi-level
Lot Size: 0.45 Acres
Roof Type: Unknown
Stories: 1.5
Taxes: $7,307
Year Built: 1963
Feature Descriptions
Additional Structures: Above Grade, Below Grade
Days on Site: 13
Exterior: Frame
Lot Dimensions: 0.45 Acre(S)
Municipality: WEST BRANDYWINE TWP
Parking Features: Asphalt Driveway
Parking Notes: 2 Total Parking Spaces
Pet Restrictions: No Pet Restrictions
Sewer: Public Sewer
SQFT Above Finished: 1443
SQFT Total Finished: 1443
Structure Type: Detached
Total Garage/Parking Spaces: 2
Utilities: Sewer Available, Water Available
Water: Well
Local Schools
High School: COATESVILL
Middle School: COATESVILL
School District: COATESVILLE AREA
Listed By / Shown By
Listed By
Agency Name: Keller Williams Real Estate -Exton
Agency Phone: 6103634300
Shown By
Agency Title: RealtyMark
Agency Phone: 888-260-0040

Estimate Your Payment
Estimated Payment
$ 1,834.81 per month $1,083.85 Principal & Interest $608.92 Property Tax $142.04 Homeowner's InsuranceChange Payment Information


23 Andover Road | MLS# PACT2137102
This single family home located at 23 Andover Road, Glenmoore, PA 19343 is currently listed for sale with an asking price of $487,000. This property was built in 1963 and has 3 bedrooms and 2 full and 1 partial baths with 1443 sq. ft. Andover Road is located in the BRANDYWINE MANOR F subdivision within the COATESVILLE AREA school district. Search BRANDYWINE MANOR F real estate on www.realtymark.net today.