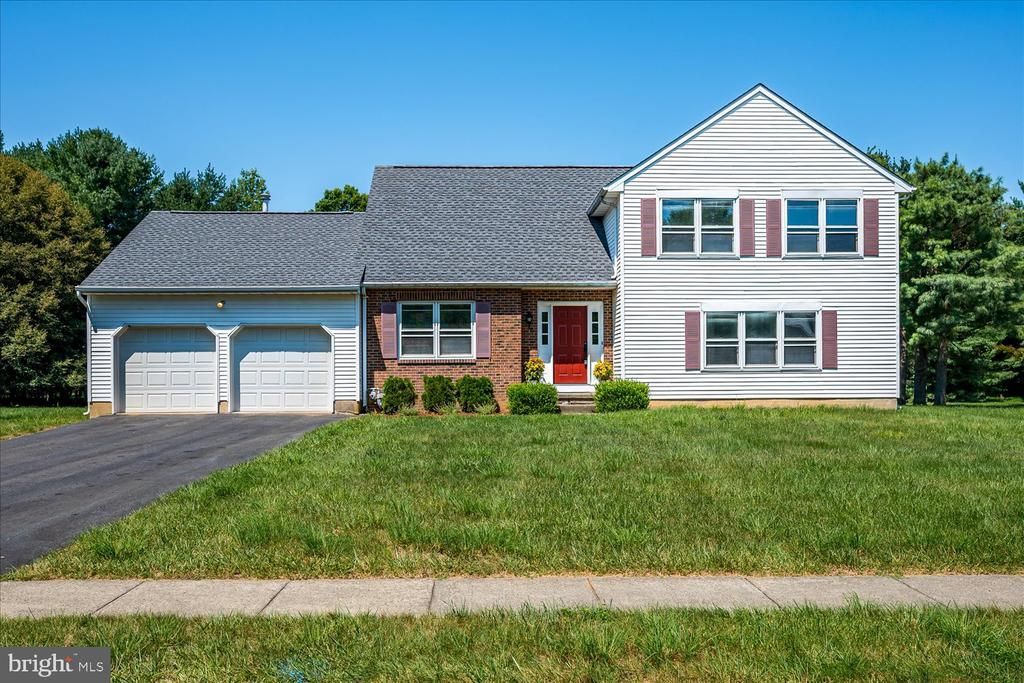

BEDS4
BATHS2 full 1 partial
SQUARE FEET2,388
MLS#NJME2080696
STATUSACTIVE UNDER CONTRACT
PROPERTY TYPEResidential - Single Family
SUBDIVISIONCHARTER CLUB
SCHOOLWEST WINDSOR-PLAINSBORO REGIONAL
Property Description
Beautifully renovated (July 2026) and move-in ready, this exceptional 4-bedroom, 2.5-bath Colonial is situated on a private 0.47-acre lot in one of West Windsor's most desirable neighborhoods. Offering approximately 2,388 square feet of thoughtfully updated living space, this home combines timeless style with modern comfort and quality craftsmanship throughout. The backyard backs to a wooded area, providing an exceptional sense of privacy and a peaceful setting for outdoor relaxation and entertaining. A seamless installation of waterproof luxury vinyl plank flooring, fresh professional paint, oversized baseboards, professionally refinished doors and trim, and a beautifully refinished staircase create a warm and inviting first impression. The whitewashed brick fireplace serves as a striking focal point. The redesigned kitchen showcases custom all-plywood white Shaker cabinetry with dovetail drawer construction, soft-close doors and drawers, designer hardware, quartz countertops, designer tile backsplash, premium stainless-steel workstation sink, pull-down faucet, under-cabinet lighting, premium stainless-steel appliances, and an updated vent hood—offering both beauty and everyday functionality. The primary bedroom offers not only a walk in closet but an additional closet as well. The primary bathroom has been tastefully updated with a professionally refinished vanity, new countertop, updated mirrors, plumbing fixtures, refreshed shower trim, and elegant designer bath hardware and accessories. The hall bath features a new vanity, countertop, mirrors, lighting, fixtures, updated tub/shower trim, and coordinating designer bath hardware and accessories, while the powder room has been refreshed with a new sink, updated finishes, and matching designer accessories. Designer lighting, premium faucets, exhaust fans, updated toilets, and coordinated finishes complete the home's beautifully renovated bathrooms. Additional highlights include recessed LED lighting, new foyer and dining room chandeliers, renovated wet bar with accent lighting, Lutron designer switches, outlets and receptacles throughout, refinished front entry door, refinished rear deck and stairways, refreshed landscaping, professionally refinished exterior trim, washer and dryer, and a secondary refrigerator in the garage. Major updates include Dishwasher (2026), Roof (2024), Central Air (2022), Furnace (2014), and Water Heater (2014). Located within the highly regarded West Windsor-Plainsboro Regional School District and just minutes from Princeton Junction Train Station, downtown Princeton, shopping, dining, parks, and major commuter routes, this beautifully updated home offers the perfect combination of location, privacy, comfort, and modern living.
Property Features
Property Type: Residential - Single Family
Basement: Interior Access, Unfinished, Partial
Basement: Yes
Cooling: Central A/C, Ceiling Fan(s)
Fireplaces: 1
Fuel Type: Central
Garage: 2
Heating: 90% Forced Air
Home Style: Colonial
Lot Size: 0.47 Acres
Stories: 2.0
Taxes: $17,606
Year Built: 1985
Feature Descriptions
Additional Structures: Above Grade, Below Grade
Appliances: Dishwasher, Dryer, Oven/Range - Gas, Refrigerator, Washer, Water Heater, Microwave, Range Hood, Stainless Steel Appliances
Days on Site: 26
Exterior: Sidewalks
Exterior: Frame
Fireplace: Wood
Flooring: Luxury Vinyl Plank
Interior: Bathroom - Stall Shower, Bathroom - Tub Shower, Ceiling Fan(s), Family Room Off Kitchen, Floor Plan - Open, Kitchen - Eat-In, Pantry, Recessed Lighting, Upgraded Countertops, Walk-in Closet(s), Primary Bath(s), Skylight(s)
Lot Dimensions: 0.47 Acre(S)
Municipality: WEST WINDSOR TWP
Number of Rooms: 11
Parking Features: Asphalt Driveway
Parking Notes: 4 Total Parking Spaces
Pet Restrictions: No Pet Restrictions
Rooms: Living Room, Dining Room, Primary Bedroom, Bedroom 2,Bedroom 3,Bedroom 4,Kitchen, Family Room, Foyer, Laundry, Bathroom 2,Primary Bathroom, Half Bath
Sewer: Public Sewer
SQFT Above Finished: 2388
SQFT Total Finished: 2388
Structure Type: Detached
Total Garage/Parking Spaces: 4
Utilities: Under Ground
Water: Public
Local Schools
School District: WEST WINDSOR-PLAINSBORO REGIONAL
Listed By / Shown By
Listed By
Agency Name: RE/MAX Diamond Realtors
Agency Phone: 7322971100
Shown By
Agency Title: RealtyMark
Agency Phone: 888-260-0040

Estimate Your Payment
Estimated Payment
$ 3,921.47 per month $2,169.93 Principal & Interest $1,467.17 Property Tax $284.38 Homeowner's InsuranceChange Payment Information


23 Amherst Way | MLS# NJME2080696
This single family home located at 23 Amherst Way, Princeton Junction, NJ 08550 is currently listed for sale with an asking price of $975,000. This property was built in 1985 and has 4 bedrooms and 2 full and 1 partial baths with 2388 sq. ft. Amherst Way is located in the CHARTER CLUB subdivision within the WEST WINDSOR-PLAINSBORO REGIONAL school district. Search CHARTER CLUB real estate on www.realtymark.net today.