
BEDS4
BATHS2 full
SQUARE FEET2,805
MLS#B26090857
STATUSActive
PROPERTY TYPEResidential - Single Family
SUBDIVISIONPORT ST LUCIE SECTION 35
Property Description
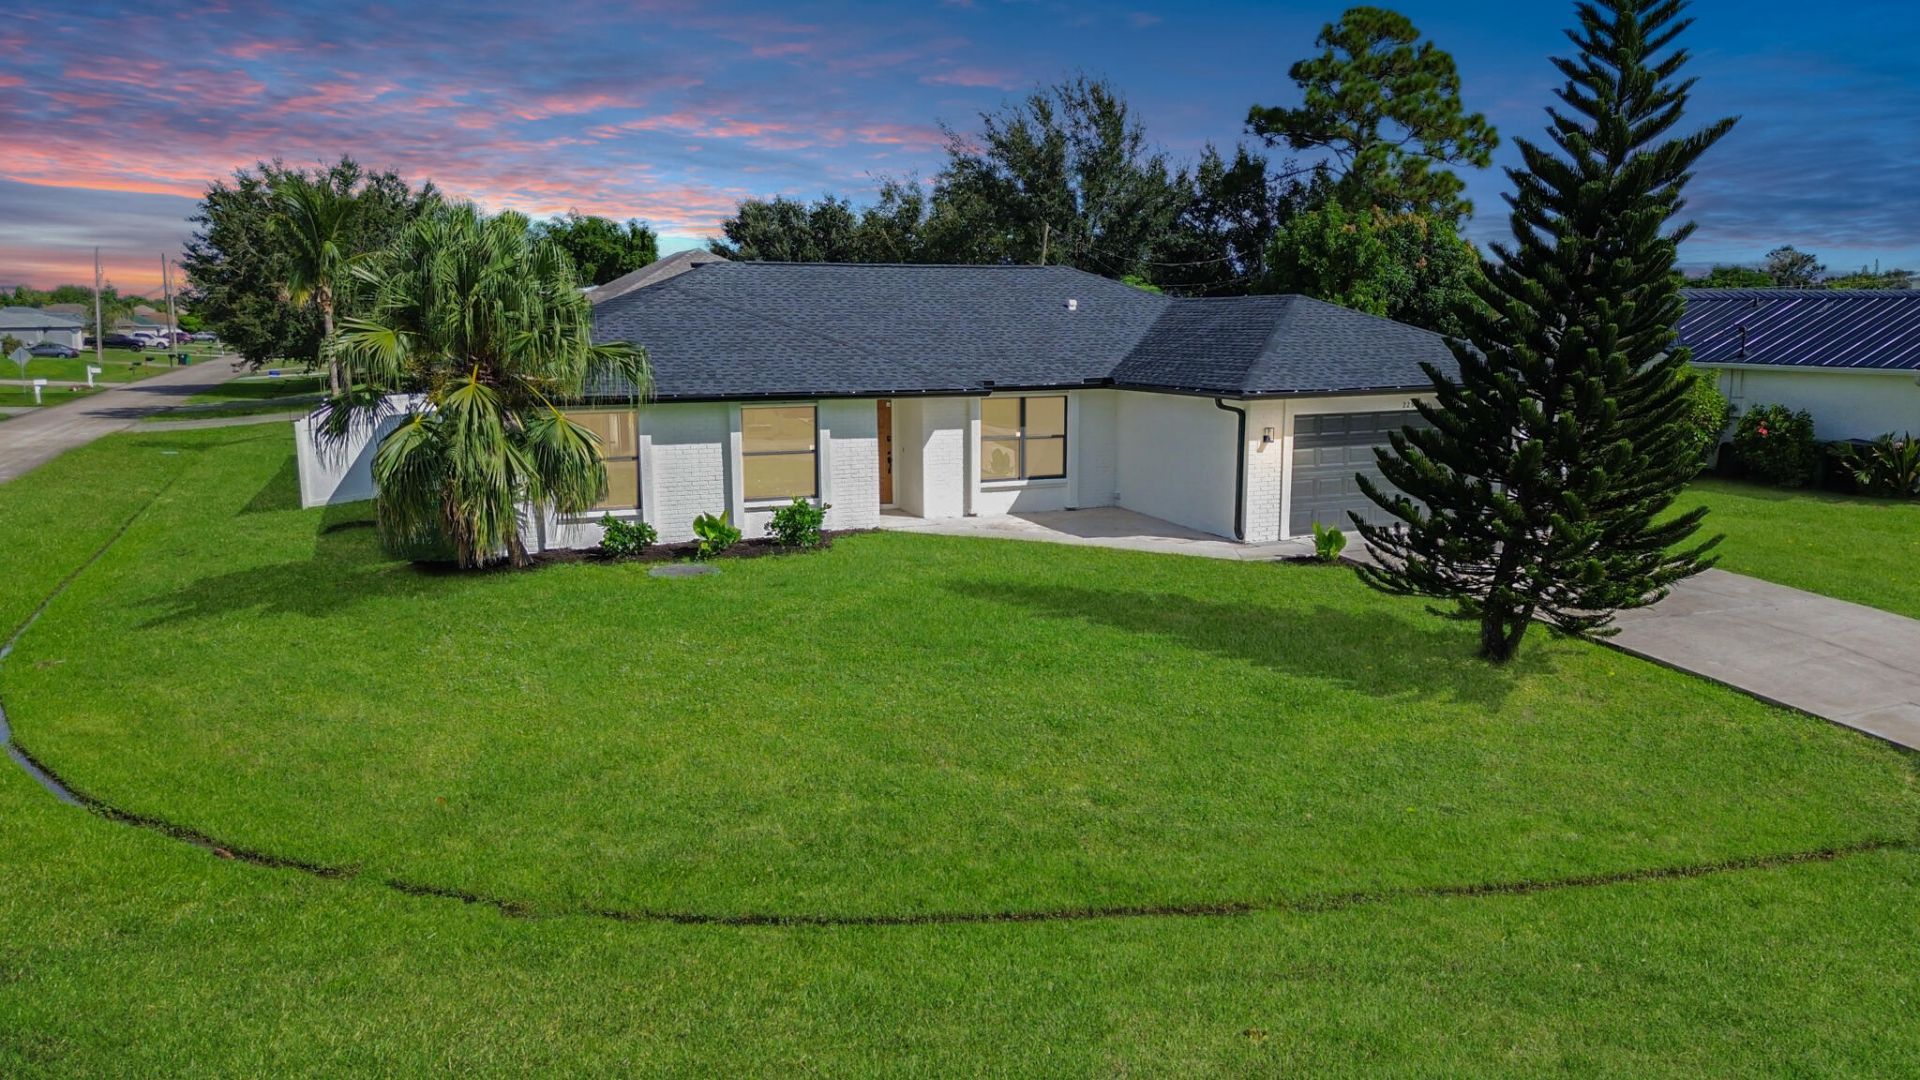
Completely Remodeled & Move-In Ready! This beautifully updated CBS home sits on a spacious corner lot in a prime Port St. Lucie location. Featuring 3 bedrooms plus a flex room ideal for a 4th bedroom, 2 remodeled baths & a 2-car garage, this home offers cathedral ceilings, tile flooring throughout, a cozy fireplace & a split-bedroom layout. The brand-new kitchen showcases quartz countertops, stainless steel appliances & high-end hardware. Fresh interior & exterior paint, remodeled bathrooms with new vanities & lighting, a 2026 roof, 2020 A/C, hurricane shutters & brand-new PVC fencing add even more appeal. The generous yard offers room for a pool, RV, or boat. Convenient to Tradition, St Lucie West, Gatlin shopping, medical facilities & more. Move-in ready with NO HOA! Make your move!
Property Features
Property Type: Residential - Single Family
Cooling: Central Air, Electric, Paddle Fan(s)
Garage: 2 car attached
Heating: Central, Electric
Home Style: Ranch
Lot Size: 0.24 Acres
Roof Type: Shingle
Stories: 1.0
Taxes: $1,689
Year Built: 1988
Amenities
Built-in Features
Cathedral Ceiling(s)
Entrance Foyer
Pantry
Walk-In Closet(s)
Bedroom Layout - Split
Closet Cabinetry
Feature Descriptions
Appliances: Electric Water Heater, Dryer, Dishwasher, Electric Range, Ice Maker, Microwave, Refrigerator, Water Heater, Washer
Days on Site: 1
Door Features: French Doors
Exterior: CBS
Fencing: Back Yard, Full, Vinyl
Fireplace: Decorative, Electric
Flooring: Tile
Furnished: Unfurnished
Guest House Y/N: No
Laundry: Electric Dryer Hookup, Inside, Laundry Room, Main Level, Washer Hookup
Lot: Corner Lot, Room for Pool
Lot: Corner Lot, Room for Pool
Parcel#: 342067006020008
Parking: Concrete, Driveway, Garage Door Opener, Garage, Attached Garage
Parking Notes: Concrete, Driveway, Garage Door Opener, Garage, Attach
Patio/Porch: Patio - Open, Patio
Pets Allowed: Yes, No Restrictions
Restrictions: No Restrictions
Security: yes
Security: Smoke Detector(s), Security System
Sewer: Public Sewer
Sprinkler: None
SQFT Living: 1902
Structure Type: House
Total Rooms: 10
Utilities: Cable Connected, Electricity Connected, Phone Available, Sewer Connected, Water Connected
Utilities: Cable Connected, Electricity Connected, Phone Available, Sewer Connected, Water Connected
Water: Public
Room Sizes
Kitchen: 11 X 10 Level Main
Living Room: 18 X 24 Level Main
Dining Room: 12 X 10 Level Main
Dining Room: 7 X 8 Level Main
Primary Bedroom: 17 X 18 Level Main
Bedroom 2: 14 X 10 Level Main
Bedroom 3: 12 X 10 Level Main
Other: 13 X 13 Level Main
Laundry: 8 X 6 Level Main
Other: 10 X 41 Level Main
Listed By / Shown By
Listed By
Agency Name: RE/MAX Gold
Agency Phone: 772-607-9600
Shown By
Agency Title: RealtyMark
Agency Phone: 888-260-0040

Estimate Your Payment
Estimated Payment
$ 1,260.92 per month $990.38 Principal & Interest $140.75 Property Tax $129.79 Homeowner's InsuranceChange Payment Information


2291 SW Jay Avenue | MLS# B26090857
This single family home located at 2291 SW Jay Avenue, Port Saint Lucie, FL 34953 is currently listed for sale with an asking price of $445,000. This property was built in 1988 and has 4 bedrooms and 2 full baths with 2805 sq. ft. SW Jay Avenue is located in the PORT ST LUCIE SECTION 35 subdivision. Search PORT ST LUCIE SECTION 35 real estate on www.realtymark.net today.