
BEDS5
BATHS4 full
SQUARE FEET5,521
MLS#TB8530100
STATUSActive
PROPERTY TYPEResidential - Single Family
SUBDIVISIONBRADHAM
Property Description
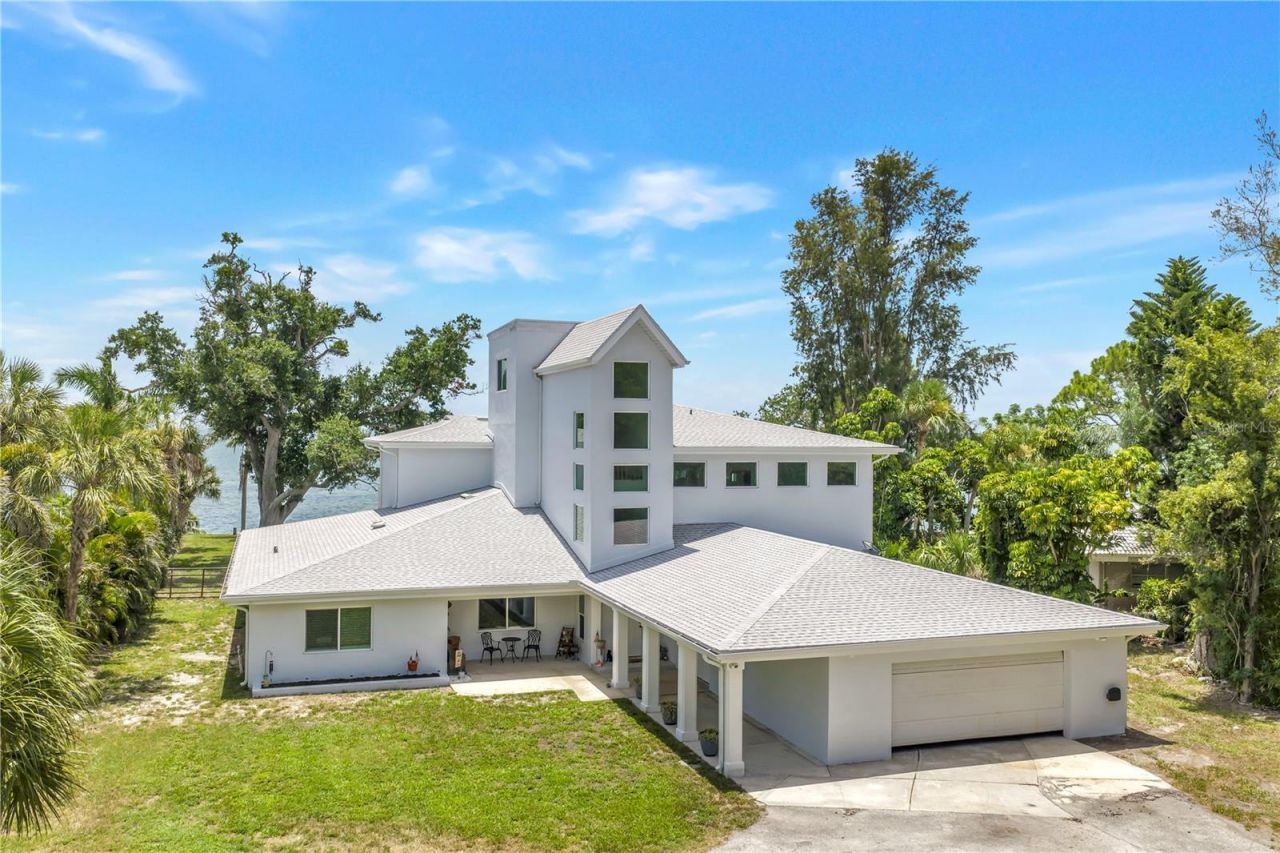
Experience exceptional waterfront living in this stunning three-story estate situated on 1.2 private acres with breathtaking views of the iconic Sunshine Skyway Bridge. This spacious residence offers 5 bedrooms and 4 bathrooms, thoughtfully designed with soaring ceilings, an open-concept floor plan, and abundant natural light throughout.Enjoy seamless indoor-outdoor living with a private pool, expansive waterfront dock, and a second-floor balcony that captures spectacular sunrise and sunset views over the water. The gated entrance provides added privacy and curb appeal, while the generous lot offers ample space to relax and entertain.Whether you're boating from your private dock, hosting guests by the pool, or taking in the panoramic water views from the balcony, this exceptional property delivers the perfect blend of luxury, comfort, and Florida waterfront lifestyle.
Property Features
Property Type: Residential - Single Family
Cooling: Central Air
Fenced: Yes
Garage: 2 car attached
Heating: Central, Electric
Lot Size: 1.20 Acres
Roof Type: Shingle
Stories: 3.0
Taxes: $34,841
Year Built: 1959
Amenities
Ceiling Fans(s)
High Ceilings
Kitchen/Family Room Combo
PrimaryBedroom Upstairs
Solid Surface Counters
Solid Wood Cabinets
Thermostat
Walk-In Closet(s)
Wet Bar
Window Treatments
Balcony
French Doors
Lighting
Private Entrance
Private Yard
Rain Gutters
Feature Descriptions
Additional Rooms: Bonus Room, Den/Library/Office, Family Room, Formal Living Room Separate, Inside Utility, Interior In-Law Suite w/No Private Entry
Appliances: Dishwasher, Disposal, Microwave, Range, Range Hood, Refrigerator
Body of Water: GULF OF MEXICO
Community Features: Street Lights
Directions: Heading southbound on I275, take exit 16 onto Pinellas Point Dr S, Turn left onto 66th Ave S, Keep right onto Pinellas Point Dr S, Turn right onto Pinellas Point Dr S, Turn left onto Pinellas Point Dr S, house is on the southside of Pinellas Point Drive S
Exterior: Block, Concrete
Fencing: Chain Link
Flood Zone Code: X
Flooring: Carpet, Luxury Vinyl, Tile
Foundation: Slab
Frontage Gulf Ocean: 106
Garage Dimensions: 25x33
Home Warranty Y/N: No
Listing Terms: Cash, Conventional
Lot: Cleared, City Limits, Near Public Transit, Oversized Lot, Private, Paved
Lot Dimensions: 1.2
Other Equipment: Irrigation Equipment, Private Entrance, Private Yard
Ownership: Fee Simple
Parking: Driveway, Garage Door Opener
Parking Notes: Driveway, Garage Door Opener
Patio/Porch: Covered, Front Porch, Patio
Pool: Gunite, In Ground
Property Attached Y/N: No
Property Sub-Type: Single Family Residence
Security: Smoke Detector(s)
Sewer: Public Sewer
Showing Instructions: Appointment Only, Call Listing Agent, Combination Lock Box, Lockbox, ShowingTime
Special Sale Provisions: None
Special View Info: Water
Swimming Pool: Yes
Utilities: Cable Connected, Electricity Connected, Public, Sewer Connected, Sprinkler Recycled, Water Connected
Water: Public
Water Access: Gulf/Ocean, Gulf/Ocean to Bay
Water Access Y/N: Yes
Waterfront Features: Gulf/Ocean, Gulf/Ocean to Bay, Lift, Seawall - Concrete
Water View: Gulf/Ocean - Full, Gulf/Ocean to Bay
Windows: Blinds
Room Sizes
Living Room: 22x14
Kitchen: 21x16
Dining Room: 13x15
Family Room: 27x19
Bedroom 2: 13x12
Bedroom 3: 12x14
Bedroom 4: 14x12
Bathroom 2: 10x6
Bathroom 3: 7x7
Laundry: 16x9
Gym: 16x12
Bedroom 5: 19x22
Bathroom 4: 9x5
Primary Bedroom: 19x22
Primary Bathroom: 24x11
Local Schools
High School: Lakewood High-PN
Middle School: Bay Point Middle-PN
Elementary School: Maximo Elementary-PN
Listed By / Shown By
Listed By
Agency Name: VIRTUAL REALTY INC
Agency Contact: 727-822-8946
Shown By
Agency Title: RealtyMark
Agency Phone: 888-260-0040

Estimate Your Payment
Estimated Payment
$ 11,147.36 per month $7,288.73 Principal & Interest $2,903.42 Property Tax $955.21 Homeowner's InsuranceChange Payment Information




2280 Pinellas Point Drive S | MLS# TB8530100
This single family home located at 2280 Pinellas Point Drive S, Saint Petersburg, FL 33712 is currently listed for sale with an asking price of $3,275,000. This property was built in 1959 and has 5 bedrooms and 4 full baths with 5521 sq. ft. Pinellas Point Drive S is located in the BRADHAM subdivision. Search BRADHAM real estate on www.realtymark.net today.