
BEDS4
BATHS3 full
SQUARE FEET2,200
MLS#PALU2003086
STATUSACTIVE
PROPERTY TYPEResidential - Single Family
SUBDIVISIONEAGLE ROCK RESORT
SCHOOLHAZLETON AREA
Property Description
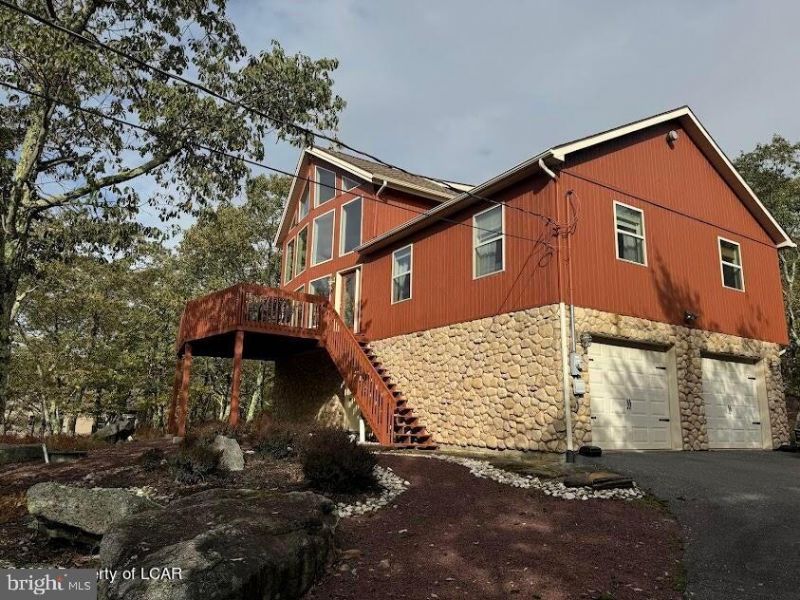
This perfect mountain retreat features 4 bedrooms, 3 full bath, & 2 car garage. Master Suite on second floor. 1st floor features 3 bedrooms and full bath, open concept (Living, Kitchen). Lower level features finished full Bath & finished rec room for potential 5th bedroom. This beauty is priced to sell. Sitting on a large lot within walking distance of Eagle Rocks Spa/Fitness center and Clubhouse.
Property Features
Property Type: Residential - Single Family
Basement: Fully Finished, Garage Access, Heated, Interior Access, Outside Entrance, Rear Entrance, Walkout Level
Basement: Yes
Cooling: Central A/C
Fireplaces: 1
Fuel Type: Electric
Heating: Forced Air
Home Style: A-Frame
Lot Size: 0.29 Acres
Roof Type: Composite
Stories: 3.0
Taxes: $4,848
Year Built: 2006
Feature Descriptions
Accessibility: 32"+ wide Doors
Additional Structures: Above Grade, Below Grade
Appliances: Cooktop, Dishwasher, Disposal, Dryer, Microwave, Oven/Range - Electric, Refrigerator, Washer, Water Heater
Community Amenities: Bar/Lounge, Baseball Field, Basketball Courts, Beach, Billiard Room, Club House, Community Center, Fitness Center, Game Room, Gated Community, Golf Club, Golf Course, Horse Trails, Hot tub, Jog/Walk Path, Lake, Meeting Room, Party Room, Pickleball Courts, Picnic Area, Pool - Outdoor, Pool - Indoor, Putting Green, Racquet Ball, Recreational Center, Riding/Stables, Sauna, Security, Shuffleboard, Soccer Field, Spa, Swimming Pool, T
Days on Site: 54
Electric: 200+ Amp Service
Fireplace: Gas/Propane
HOA Fee: $1580.00/Annually
Horse Amenities: Stable(s)
Interior: Bathroom - Jetted Tub, Combination Kitchen/Dining, Combination Kitchen/Living, Combination Dining/Living, Floor Plan - Open
Lot: Backs to Trees
Lot Dimensions: 0.29 Acre(S)
Municipality: HAZLE TWP
Number of Rooms: 9
Parking Features: Asphalt Driveway
Parking Notes: 4 Total Parking Spaces
Pet Restrictions: Number Limit
Rooms: Living Room, Dining Room, Primary Bedroom, Bedroom 2,Bedroom 3,Kitchen, Bedroom 1,Bathroom 3,Bonus Room, Primary Bathroom, Full Bath
Sewer: Public Sewer
SQFT Above Finished: 2200
SQFT Total Finished: 2200
Structure Type: Detached
Total Garage/Parking Spaces: 4
Water: Public
Windows: Energy Efficient
Local Schools
High School: HAZLETON AREA HS
Middle School: VALLEY MS
Elementary School: VALLEY ES
School District: HAZLETON AREA
Listed By / Shown By
Listed By
Agency Name: Eagle Rock Real Estate Company
Agency Phone: 5703841310
Shown By
Agency Title: RealtyMark
Agency Phone: 888-260-0040

Estimate Your Payment
Estimated Payment
$ 1,511.33 per month $979.03 Principal & Interest $404.00 Property Tax $128.30 Homeowner's InsuranceChange Payment Information


228 Pine Valley Lane | MLS# PALU2003086
This single family home located at 228 Pine Valley Lane, Hazle Township, PA 18202 is currently listed for sale with an asking price of $439,900. This property was built in 2006 and has 4 bedrooms and 3 full baths with 2200 sq. ft. Pine Valley Lane is located in the EAGLE ROCK RESORT subdivision within the HAZLETON AREA school district. Search EAGLE ROCK RESORT real estate on www.realtymark.net today.