
BEDS3
BATHS3 full
SQUARE FEET2,564
MLS#NJGL2076010
STATUSACTIVE
PROPERTY TYPEResidential - Single Family
SUBDIVISIONSTIRLING GLEN
SCHOOLMONROE TOWNSHIP PUBLIC SCHOOLS
Property Description
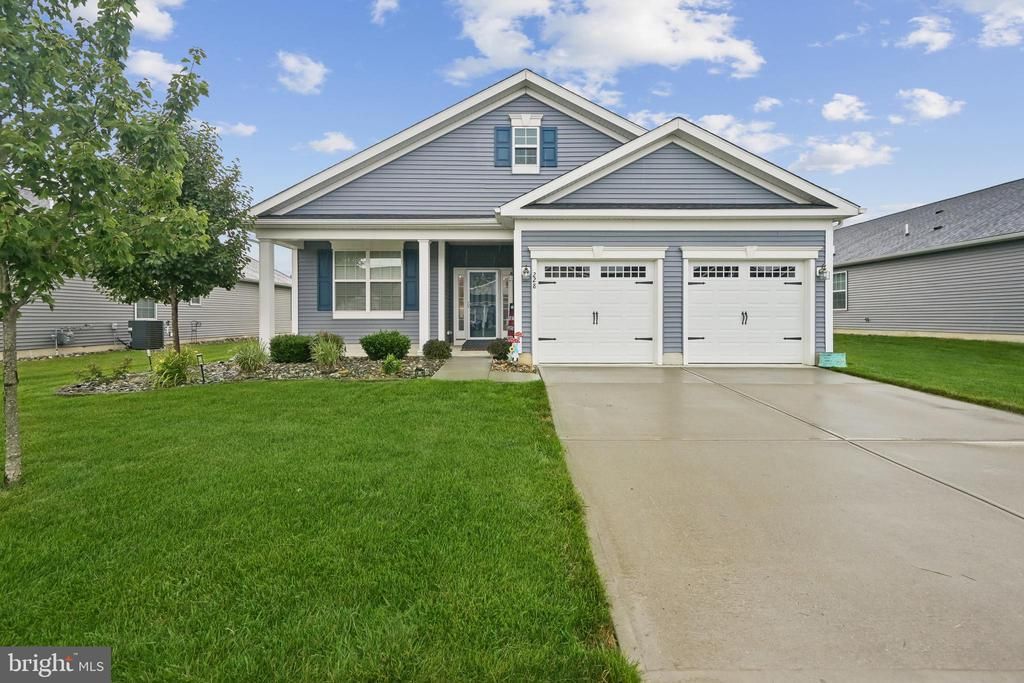
This rare Turnberry model is situated in the desirable Stirling Glen neighborhood and features 3 bedrooms and 3 full bathrooms. The lovely home offers an open floor plan with 2,564 square feet of living space and an attached 2-car garage with convenient inside access—no more getting wet on those rainy days! The first floor includes one owner's suite with a spacious sleeping area and a bathroom that features double sinks, handicap bars in the shower, and a roomy walk-in closet. The second owner's suite has a loft area with a large storage closet leading to a good-sized bedroom with its own bathroom and walk-in closet. The third bedroom is also generously sized and features ample closet space, along with a hall bath. The heart of the house is the kitchen, which boasts upgraded 42-inch cabinets, gas cooking, and a dishwasher. It overlooks the roomy open floor plan that includes a dining area, living room with a gas fireplace, and a breakfast area. You can exit through the French doors to a lovely screened porch that offers unobstructed views of neighboring homes. If the sun is too bright, simply lower the shades. There's also an adjoining patio where you can cook your meals. If the heat becomes too much, head back into the sunroom to cool off; this versatile space could also serve as a home office or additional bedroom.
Property Features
Property Type: Residential - Single Family
Cooling: Central A/C, Zoned
Fireplaces: 1
Fuel Type: Natural Gas
Garage: 2
Heating: 90% Forced Air, Energy Star Heating System, Zoned
Home Style: Contemporary
Lot Size: 0.16 Acres
Stories: 2.0
Taxes: $12,026
Year Built: 2021
Feature Descriptions
Accessibility: 36"+ wide Halls
Additional Structures: Above Grade, Below Grade
Community Amenities: Club House, Pickleball Courts
Exterior: Vinyl Siding
Fireplace: Gas/Propane, Metal
HOA Fee: $155.00/Monthly
Lot Dimensions: 0.16 Acre(S)
Municipality: MONROE TWP
Parking Notes: 2 Total Parking Spaces
Pet Restrictions: No Pet Restrictions
Rooms: Bedroom 2,Kitchen, Bedroom 1,Sun/Florida Room, Great Room, Laundry, Loft, Bathroom 1,Bathroom 2,Screened Porch
Sewer: Public Sewer
SQFT Above Finished: 2564
SQFT Total Finished: 2564
Structure Type: Detached
Total Garage/Parking Spaces: 2
Water: Public
Local Schools
School District: MONROE TOWNSHIP PUBLIC SCHOOLS
Listed By / Shown By
Listed By
Agency Name: Weichert Realtors-Turnersville
Agency Phone: 8562271950
Shown By
Agency Title: RealtyMark
Agency Phone: 888-260-0040

Estimate Your Payment
Estimated Payment
$ 2,348.89 per month $1,190.68 Principal & Interest $1,002.17 Property Tax $156.04 Homeowner's InsuranceChange Payment Information


228 Kippen Drive | MLS# NJGL2076010
This single family home located at 228 Kippen Drive, Williamstown, NJ 08094 is currently listed for sale with an asking price of $535,000. This property was built in 2021 and has 3 bedrooms and 3 full baths with 2564 sq. ft. Kippen Drive is located in the STIRLING GLEN subdivision within the MONROE TOWNSHIP PUBLIC SCHOOLS school district. Search STIRLING GLEN real estate on www.realtymark.net today.