
BEDS3
BATHS1 full 1 partial
SQUARE FEET1,240
MLS#PAYK2105180
STATUSACTIVE UNDER CONTRACT
PROPERTY TYPEResidential - Townhouse
SUBDIVISIONHANOVER
SCHOOLHANOVER PUBLIC
Property Description
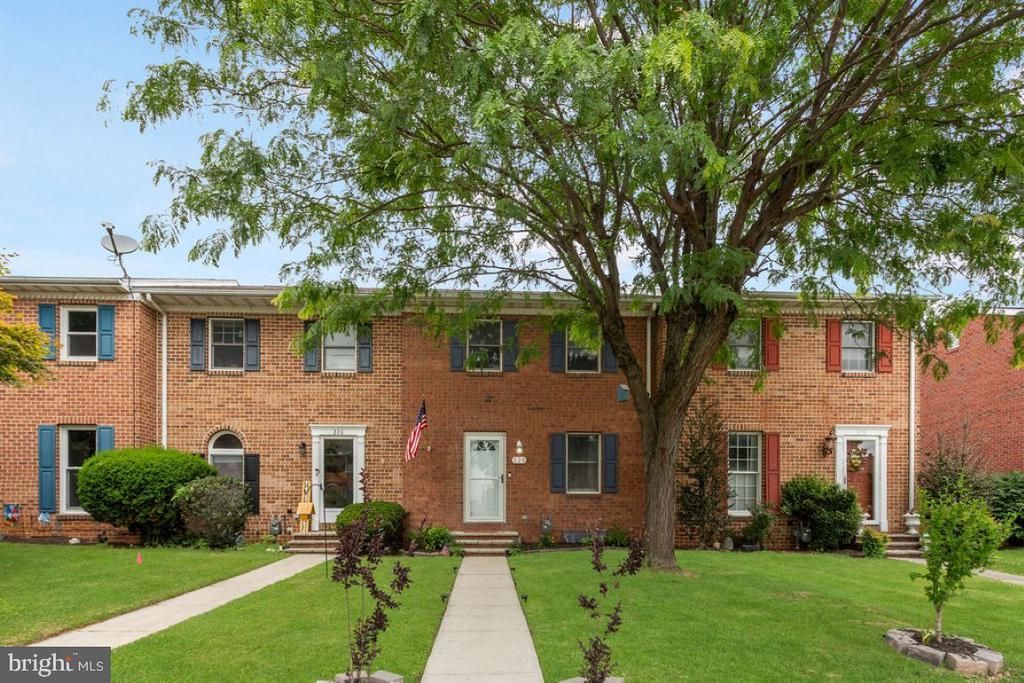
Beautiful brick town home located in a convenient location, close to everything. Step inside the nice sized living room that can easily accommodate all of your furniture. This leads to 2 entrances into the eat in kitchen with pretty white cabinets. A half bath on this level is an added bonus. Upstairs, there are 3 nice bedrooms and a full bath The lower level can be used a rec/family room, office, hobby or play room, or whatever your heart desires. The laundry area is on this level as well and there is a large area for extra storage. This home also features a new carpeting and lighting throughout the entire home! New water heater, furnace, new screen door and front door. Outside there is a big covered deck, keeping the sun off of you on those warm summer days and the rest of the yard is fully fenced in for security. Beyond that, there are 2 off street parking areas off of the alley. The updated roof and brand new fence gives you peace of mind. This cute home is in Hanover School District and won't last long!
Property Features
Property Type: Residential - Townhouse
Basement: Yes
Basement: Full
Cooling: Central A/C
Fuel Type: Natural Gas
Heating: Forced Air, Hot Water
Home Style: Traditional
Lot Size: 0.05 Acres
Stories: 2.0
Taxes: $3,793
Year Built: 1989
Feature Descriptions
Additional Structures: Above Grade, Below Grade
Appliances: Built-In Microwave, Dishwasher, Oven/Range - Electric, Refrigerator, Dryer, Washer
Days on Site: 38
Exterior: Stick Built
Fencing: Fully
Interior: Bathroom - Tub Shower, Carpet, Ceiling Fan(s), Combination Kitchen/Dining, Dining Area, Floor Plan - Traditional, Kitchen - Eat-In, Kitchen - Table Space
Lot Dimensions: 0.05 Acre(S)
Municipality: HANOVER BORO
Parking Notes: 2 Total Parking Spaces
Rooms: Living Room, Bedroom 2,Bedroom 3,Kitchen, Bedroom 1,Laundry, Recreation Room, Full Bath, Half Bath
Sewer: Public Sewer
SQFT Above Finished: 1240
SQFT Total Finished: 1240
Structure Type: Interior Row/Townhouse
Total Garage/Parking Spaces: 2
Water: Public
Room Sizes
Living Room: 19 x 17 Level - Main
Kitchen: 19 x 26 Level - Main
Half Bath: 3 x 5 Level - Main
Bedroom 1: 14 x 13 Level - Upper 1
Bedroom 2: 9 x 13 Level - Upper 1
Bedroom 3: 10 x 10 Level - Upper 1
Full Bath: 5 x 9 Level - Upper 1
Recreation Room: 19 x 17 Level - Lower 1
Laundry: 19 x 16 Level - Lower 1
Local Schools
School District: HANOVER PUBLIC
Listed By / Shown By
Listed By
Agency Name: Samson Properties
Agency Phone: 7033788810
Shown By
Agency Title: RealtyMark
Agency Phone: 888-260-0040

Estimate Your Payment
Estimated Payment
$ 869.62 per month $489.40 Principal & Interest $316.08 Property Tax $64.14 Homeowner's InsuranceChange Payment Information


228 Georgetown Cir | MLS# PAYK2105180
This townhouse located at 228 Georgetown Cir, Hanover, PA 17331 is currently listed for sale with an asking price of $219,900. This property was built in 1989 and has 3 bedrooms and 1 full and 1 partial baths with 1240 sq. ft. Georgetown Cir is located in the HANOVER subdivision within the HANOVER PUBLIC school district. Search HANOVER real estate on www.realtymark.net today.