
BEDS4
BATHS3 full
SQUARE FEET2,140
MLS#PACT2135202
STATUSACTIVE
PROPERTY TYPEResidential - Single Family
SUBDIVISIONPINE VIEW ESTATES
SCHOOLOXFORD AREA
Property Description
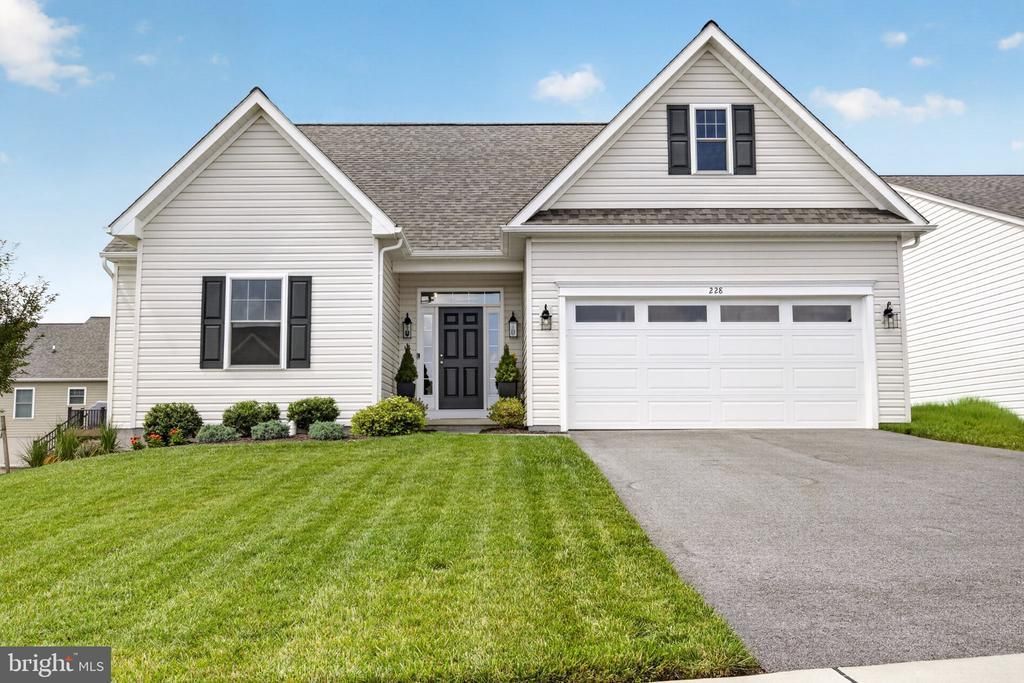
Welcome to Pine View Estates! This beautifully maintained 4-bedroom, 3-bath home, built by Cedar Knoll in 2024, offers a thoughtfully designed and versatile floor plan with modern finishes and exceptional functionality. The main level features a spacious primary suite with private ensuite bath, along with two additional bedrooms and a second full bathroom. Upstairs, discover a private fourth bedroom with its own full bathroom, creating an ideal option for a second primary suite, guest suite, or private retreat. A bonus room adjoining the fourth bedroom provides additional flexibility and could be used as a home office, sitting room, nursery, or additional storage/closet space. The upper level is completed by a generous loft/flex space, perfect for a home office, media area, playroom, or additional living space. Built in 2024, this home offers the benefits of newer construction without the wait. The current owners have added thoughtful upgrades throughout, including custom ELFA shelving in the closets for enhanced organization and cabinetry in the mudroom area for convenient storage. With its unique two level living arrangement, abundant flex space, and modern construction, this P home offers a rare combination of comfort, versatility, and style. Don't miss the opportunity to make this exceptional home your own!
Property Features
Property Type: Residential - Single Family
Basement: Yes
Basement: Poured Concrete
Cooling: Central A/C
Fuel Type: Electric
Garage: 2
Heating: Heat Pump - Electric BackUp
Lot Size: 0.17 Acres
Stories: 2.0
Taxes: $7,463
Year Built: 2024
Feature Descriptions
Additional Structures: Above Grade
Days on Site: 43
Exterior: Mixed
HOA Fee: $50.00/Monthly
Lot Dimensions: 0.17 Acre(S)
Municipality: LOWER OXFORD TWP
Parking Notes: 2 Total Parking Spaces
Sewer: Public Sewer
SQFT Above Finished: 2140
SQFT Total Finished: 2140
Structure Type: Detached
Total Garage/Parking Spaces: 2
Water: Public
Local Schools
School District: OXFORD AREA
Listed By / Shown By
Listed By
Agency Name: Crown Homes Real Estate
Agency Phone: 3025046147
Shown By
Agency Title: RealtyMark
Agency Phone: 888-260-0040

Estimate Your Payment
Estimated Payment
$ 1,930.88 per month $1,157.29 Principal & Interest $621.92 Property Tax $151.67 Homeowner's InsuranceChange Payment Information


228 Flintwood Drive | MLS# PACT2135202
This single family home located at 228 Flintwood Drive, Oxford, PA 19363 is currently listed for sale with an asking price of $520,000. This property was built in 2024 and has 4 bedrooms and 3 full baths with 2140 sq. ft. Flintwood Drive is located in the PINE VIEW ESTATES subdivision within the OXFORD AREA school district. Search PINE VIEW ESTATES real estate on www.realtymark.net today.