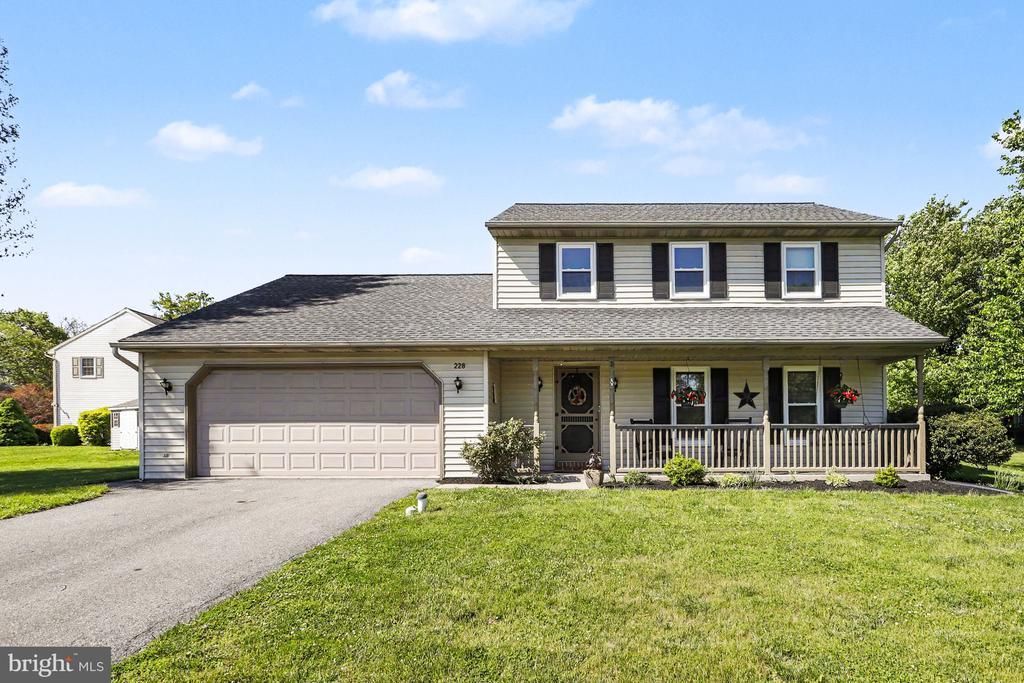

BEDS4
BATHS2 full 1 partial
SQUARE FEET2,266
MLS#PALA2087236
STATUSACTIVE
PROPERTY TYPEResidential - Single Family
SUBDIVISIONFOXBURY
SCHOOLELIZABETHTOWN AREA
Property Description
Welcome to 228 Cliff Lane — a beautifully updated home offering comfort, space, and exceptional commuter convenience. Set in a desirable bedroom community with easy access to HIA, Route 283, and an Amtrak train station just minutes away, this property offers a practical location for daily travel and regional access. The home features a charming front porch with scenic views of wooded land across the street, framed by mature, tall trees that create a welcoming first impression. Inside, the newly renovated kitchen includes stainless steel appliances, a gas range, upgraded countertops, and a fresh modern feel ideal for everyday living and entertaining. Major improvements have already been completed, including a replaced roof and replaced windows, giving buyers added peace of mind. The finished basement adds valuable additional living space and offers flexibility for a family room, recreation area, home office, guest space, or potential 4th bedroom. Outdoor living is another standout feature with an upgraded deck finished with premium TimberTech boards, a stamped concrete patio, and a fenced backyard designed for entertaining and everyday enjoyment. Raised garden beds provide space for gardening, while the backyard offers a great setting for outdoor BBQs and relaxing at home. Additional highlights include an oversized garage, thoughtful updates throughout, and a move-in-ready feel. 228 Cliff Lane offers the space, updates, and commuter-friendly location today’s buyers are looking for.
Property Features
Property Type: Residential - Single Family
Basement: Connecting Stairway, Fully Finished, Interior Access, Partial, Sump Pump, Improved
Basement: Yes
Cooling: Central A/C
Fuel Type: Electric
Garage: 2
Heating: Heat Pump - Electric BackUp
Home Style: Farmhouse/National Folk
Lot Size: 0.34 Acres
Roof Type: Architectural Shingle
Stories: 2.0
Taxes: $4,585
Year Built: 1992
Feature Descriptions
Additional Structures: Above Grade, Below Grade
Appliances: Built-In Microwave, Dishwasher, Disposal, Dryer, Exhaust Fan, Oven/Range - Gas, Refrigerator, Stainless Steel Appliances, Washer, Water Heater
Days on Site: 5
Electric: 120/240V, 200+ Amp Service, Circuit Breakers
Exterior: Frame, Vinyl Siding, Batts Insulation
Exterior: Extensive Hardscape, Gutter System, Sidewalks
Fencing: Fully, Other
Flooring: Carpet, Vinyl, Hardwood, Ceramic Tile
Interior: Dining Area, Family Room Off Kitchen, Floor Plan - Traditional, Kitchen - Country, Window Treatments, Walk-in Closet(s), Upgraded Countertops
Lot: Corner, Front Yard, Landscaping, Level, Private, Rear Yard, SideYard(s)
Lot Dimensions: 0.34 Acre(S)
Municipality: MT JOY TWP
Parking Features: Asphalt Driveway
Parking Notes: 4 Total Parking Spaces
Rooms: Living Room, Dining Room, Kitchen, Family Room
Sewer: Public Sewer
Special View Info: Garden/Lawn, Trees/Woods
SQFT Above Finished: 1720
SQFT Below Finished: 546
SQFT Total Finished: 2266
Structure Type: Detached
Total Garage/Parking Spaces: 4
Water: Public
Windows: Double Hung, Double Pane
Local Schools
High School: ELIZABETHTOWN AREA
School District: ELIZABETHTOWN AREA
Listed By / Shown By
Listed By
Agency Name: Coldwell Banker Realty
Agency Phone: 7177358400
Shown By
Agency Title: RealtyMark
Agency Phone: 888-260-0400

Estimate Your Payment
Estimated Payment
$ 1,489.67 per month $979.25 Principal & Interest $382.08 Property Tax $128.33 Homeowner's InsuranceChange Payment Information


228 Cliff Lane | MLS# PALA2087236
This single family home located at 228 Cliff Lane, Elizabethtown, PA 17022 is currently listed for sale with an asking price of $440,000. This property was built in 1992 and has 4 bedrooms and 2 full and 1 partial baths with 2266 sq. ft. Cliff Lane is located in the FOXBURY subdivision within the ELIZABETHTOWN AREA school district. Search FOXBURY real estate on www.realtymark.net today.