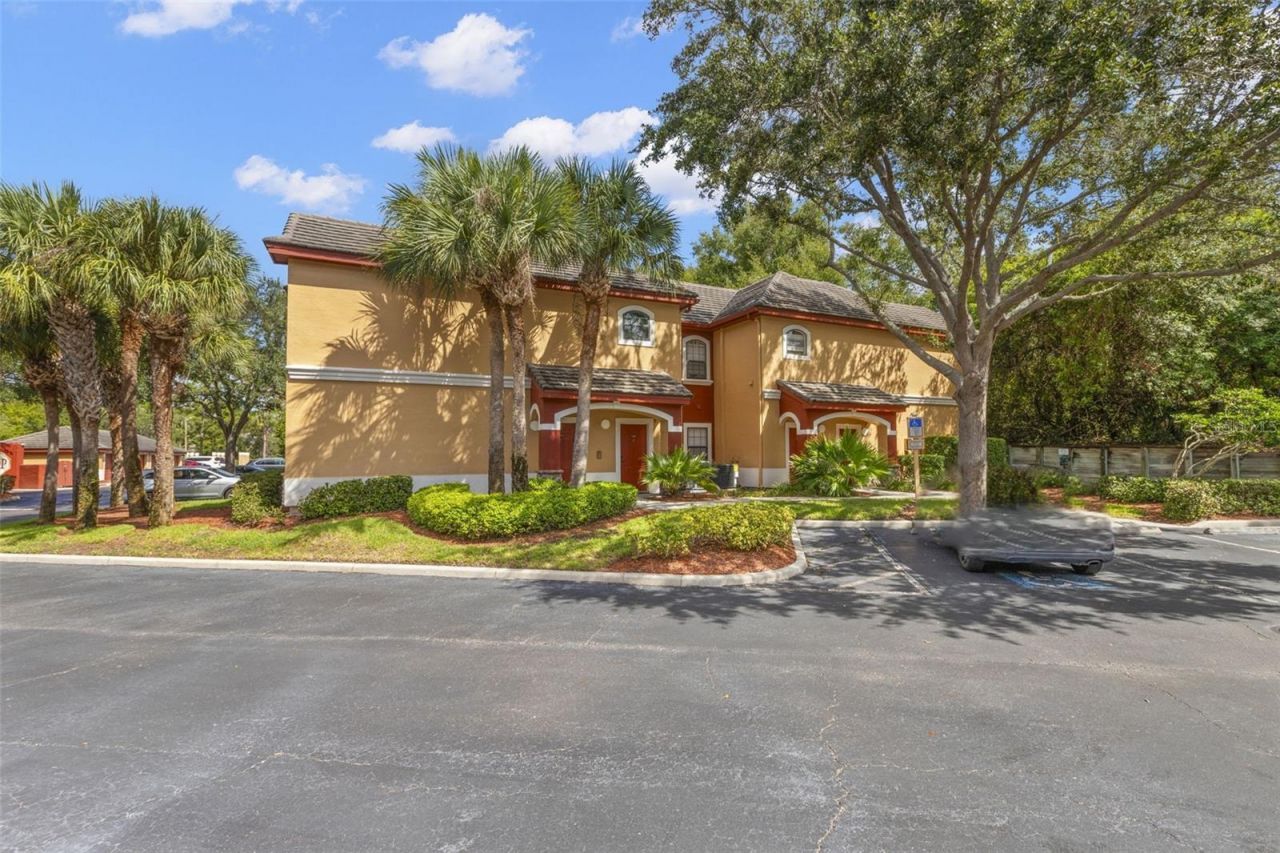

BEDS2
BATHS2 full
SQUARE FEET1,200
MLS#TB8554779
STATUSActive
PROPERTY TYPEResidential - Condominium
SUBDIVISIONTUSCANY AT INNISBROOK CONDO
Property Description
Beautifully Updated 2-Bedroom, 2-Bath Condo in Tuscany at Innisbrook!Welcome home to this completely updated 2-bedroom, 2-bath residence in the gated community of Tuscany at Innisbrook. Offering modern finishes, thoughtful upgrades, and an impressive array of resort-style amenities, this home is the perfect blend of comfort, convenience, and Florida living. Luxury vinyl flooring flows throughout the home, creating a stylish, cohesive look that is both beautiful and easy to maintain. The updated kitchen features quartz countertops and stainless-steel appliances, with the kitchen renovation completed in 2024. Both bathrooms were tastefully updated in 2022, providing a fresh, modern feel. Numerous major updates offer peace of mind, including a new water heater in 2024, hurricane impact windows installed in 2025, and a new A/C system in 2026. With all of the big-ticket improvements already completed, this home is truly move-in ready. Tuscany at Innisbrook offers a wonderful lifestyle with amenities for both relaxation and recreation, including two pools, a clubhouse, fitness center, game room, pickleball courts, and a convenient community car wash area. The community also offers guest suites available for rent, providing a comfortable and convenient option when family and friends come to visit. Location is another highlight, with close proximity to beautiful Gulf beaches, restaurants, downtown Palm Harbor, Dunedin, Safety Harbor and historic Tarpon Springs. Enjoy easy access to local dining, shopping, entertainment, outdoor recreation, and all that the surrounding area has to offer. Updated, well-maintained, and ideally located, this Tuscany at Innisbrook condo offers the opportunity to enjoy a relaxed Florida lifestyle in a beautiful gated community. Come see all that this exceptional home has to offer! Do not miss this opportunity. Make an appointment today. All information and measurements deemed reliable, buyer & buyer's agent to verify
Property Features
Property Type: Residential - Condominium
Cooling: Central Air
Heating: Central
Roof Type: Shingle
Stories: 2.0
Taxes: $3,725
Year Built: 2002
Amenities
Ceiling Fans(s)
Living Room/Dining Room Combo
PrimaryBedroom Upstairs
Solid Surface Counters
Stone Counters
Window Treatments
None
Feature Descriptions
Appliances: Dishwasher, Electric Water Heater, Microwave, Range, Refrigerator
Association Amenities: Clubhouse, Fitness Center, Gated, Pickleball Court(s), Pool
Community Features: Buyer Approval Required, Clubhouse, Fitness Center, Gated Community - No Guard, Pool
Condo Fee: $469/ Monthly
Days on Site: 9
Directions: From US 19 and Keystone Rd. head south on US 19 to Eagle Chase Blvd. take a right to Belcher Rd. Make a left on Belcher Rd. to Innisbrook Dr. make a right on Portofino Pl (gate Tuscany at Innisbrook) on the right. Go through the gate make immediate right,
Disaster Mitigation: Hurricane Shutters/Windows
Exterior: Frame
Flood Zone Code: X
Flooring: Luxury Vinyl
Foundation: Slab
Home Warranty Y/N: No
Listing Terms: Cash, Conventional, FHA, VA Loan
Number of Pets: 2
Other Equipment: None
Ownership: Condominium
Parking: Guest, Reserved
Parking Notes: Guest, Reserved
Pets Allowed: Breed Restrictions, Cats OK, Dogs OK, Number Limit, Size Limit
Pets Restrictions: Weight max depends on number of pets. Max combined weight is 50. Buyer to verify with association.
Pets Size: Medium (36-60 Lbs.)
Pets Weight (Max): 50
Property Attached Y/N: Yes
Property Sub-Type: Condominium
Security: Security Gate
Sewer: Public Sewer
Showing Instructions: Lock Box Electronic-CBS Code Required, ShowingTime
Special Sale Provisions: None
Utilities: Cable Available, Electricity Connected, Sewer Connected, Water Connected
Water: Public
Water Access Y/N: No
Windows: Blinds, Storm Window(s)
Room Sizes
Kitchen: 8.6x11.6
Living Room: 28.4x15.9
Primary Bedroom: 14.4x10.11
Primary Bedroom 2: 11.8x14.11
Dining Room: 8.11x7.11
Laundry: 9.5x5.1
Local Schools
High School: Tarpon Springs High-PN
Middle School: Tarpon Springs Middle-PN
Elementary School: Sutherland Elementary-PN
Listed By / Shown By
Listed By
Agency Name: FUTURE HOME REALTY INC
Agency Contact: 813-855-4982
Shown By
Agency Title: RealtyMark
Agency Phone: 888-260-0040

Estimate Your Payment
Estimated Payment
$ 1,040.16 per month $645.19 Principal & Interest $310.42 Property Tax $84.55 Homeowner's InsuranceChange Payment Information




2279 Portofino Place , Unit 20-2024 | MLS# TB8554779
This condo located at 2279 Portofino Place , Unit 20-2024, Palm Harbor, FL 34683 is currently listed for sale with an asking price of $289,900. This property was built in 2002 and has 2 bedrooms and 2 full baths with 1200 sq. ft. Portofino Place , Unit 20-2024 is located in the TUSCANY AT INNISBROOK CONDO subdivision. Search TUSCANY AT INNISBROOK CONDO real estate on www.realtymark.net today.