
BEDS4
BATHS4 full
SQUARE FEET3,200
MLS#DEKT2051476
STATUSACTIVE
PROPERTY TYPEResidential - Single Family
SCHOOLCAPITAL
Property Description
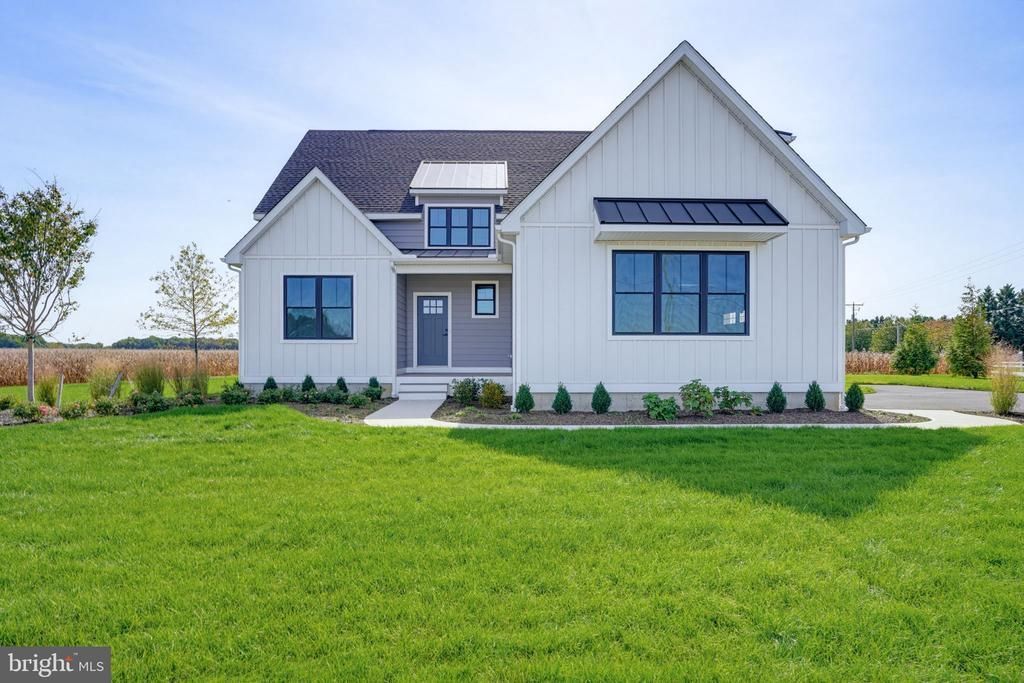
Welcome to 2274 E Denneys Rd — a meticulously crafted new construction home where no expense was spared by a small builder with solid integrity. Built with Integrated Building Solutions, this home delivers an affordability factor rarely found: SEER 16 HVAC exceeding ResCheck requirements, Low-E windows, CertainTeed insulated siding adding R-2.9, and a fully conditioned crawl space all lower energy costs year-round. No HOA and no municipal fees thanks to well and septic — affordable luxury in a country-quiet setting. Built to exceed code from the foundation up, this home features solid poured walls with a grade beam and 3" sill in the garage, Amish-framed 2x6 exterior walls, and engineered trusses by Sam Yoder never exposed to weather. Advantech subfloors resist weight and squeaks, 5/8" roof sheathing keeps seams nearly invisible. Exceptional Quality, all siding returns to Azek with built-in J — no vinyl J-channel. Home Features United Black Low-E windows combine a modern dark exterior/interior frame with energy-efficient low-emissivity glass that reflects heat and blocks UV rays. Inside, Shaw LVP flooring runs the first floor with upgraded carpet and padding upstairs. High-level quartz and granite, GE Cafe upgraded appliances, a 6-burner gas stove with griddle, built-in microwave, and large pantry highlight the kitchen. Custom Amish-crafted staircase and trim and wrought iron balusters. Tray ceilings in the primary bedroom and dining, recessed cans throughout, and all Moen faucets and Hinkley lighting fixtures. The office converts easily to a bedroom with a full bath outside the hall, TV and internet in all bedrooms and office, and 200-amp service with room to expand. Outdoors, the entire lot is sodded — the ultimate landscaping package — with a composite deck spanning the entire exterior and composite porches that eliminate concrete cracks. The Primary bedroom has direct entry to covered back porch that extends across the entire exterior of this amazing home, it can be easily screened in! Seller included pop-up downspouts and sump pump are piped underground to daylight, and the backyard has room for a pool. The side-turn garage is fully insulated, mini-split ready, with hide bibs at the exterior and garage. The gas fireplace vents through the top, complementing architectural features rather than a side cut. No HOA, no municipal fees, and surrounding farms in the preservation district — no future building. Country-quiet living just 7–10 minutes to Route 1. Truly custom, built with integrity and timeless craftsmanship. Schedule your private showing today.
Property Features
Property Type: Residential - Single Family
Cooling: Central A/C, Ceiling Fan(s), Heat Pump(s)
Fireplaces: 1
Fuel Type: Propane - Leased
Garage: 2
Heating: Forced Air, Heat Pump - Gas BackUp
Home Style: Contemporary
Lot Size: 0.00 Acre(S)
Stories: 2.0
Taxes: $317
Year Built: 2026
Feature Descriptions
Additional Structures: Above Grade
Appliances: Built-In Microwave, Built-In Range, Dishwasher, Instant Hot Water, Microwave, Oven - Self Cleaning, Range Hood, Refrigerator, Six Burner Stove, Water Heater - Tankless
Building Name: None Available
Days on Site: 3
Electric: 120/240V
Exterior: Advanced Framing, Stick Built, Other
Fireplace: Gas/Propane
Lot Dimensions: 0.00 Acre(S)
Number of Rooms: 9
Parking Features: Asphalt Driveway
Parking Notes: 8 Total Parking Spaces
Rooms: Living Room, Primary Bedroom, Bedroom 2,Bedroom 3,Bedroom 4,Kitchen, Family Room, Foyer, Breakfast Room, Laundry, Storage Room, Primary Bathroom
Sewer: Gravity Sept Fld, On Site Septic
SQFT Above Finished: 3200
SQFT Total Finished: 3200
Structure Type: Detached
Total Garage/Parking Spaces: 8
Water: Well
Windows: Double Pane, Energy Efficient, Insulated, Low-E
Room Sizes
Bedroom 3: 14 x 10 Level - Upper 1
Bedroom 4: 12 x 15 Level - Upper 1
Primary Bedroom: 14 x 15 Level - Main
Family Room: 20 x 16 Level - Upper 1
Primary Bathroom: 13 x 15 Level - Main
Foyer: 17 x 10 Level - Main
Bedroom 2: 12 x 12 Level - Main
Living Room: 19 x 16 Level - Main
Laundry: 10 x 9 Level - Main
Local Schools
School District: CAPITAL
Listed By / Shown By
Listed By
Agency Name: Samson Properties of DE, LLC
Agency Phone: 3024023046
Shown By
Agency Title: RealtyMark
Agency Phone: 888-260-0040

Estimate Your Payment
Estimated Payment
$ 1,826.24 per month $1,591.28 Principal & Interest $26.42 Property Tax $208.54 Homeowner's InsuranceChange Payment Information


2274 E Denneys Road | MLS# DEKT2051476
This single family home located at 2274 E Denneys Road, Dover, DE 19901 is currently listed for sale with an asking price of $715,000. This property was built in 2026 and has 4 bedrooms and 4 full baths with 3200 sq. ft. E Denneys Road is located within the CAPITAL school district. Search Dover real estate on www.realtymark.net today.