
BEDS2
BATHS2 full
SQUARE FEET1,638
MLS#226036398
STATUSActive
PROPERTY TYPEResidential - Single Family
SUBDIVISIONWESTMINSTER
Property Description
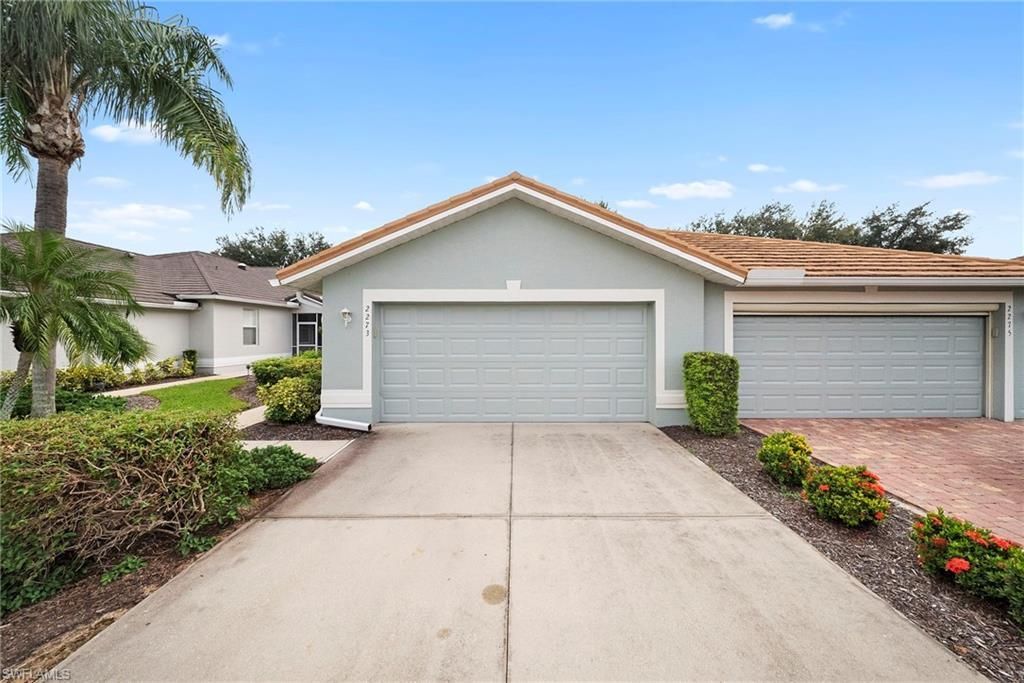
A newer tile roof, fresh paint inside and out, and a private rear exposure distinguish this villa within one of Lehigh Acres guard-gated golf communities. Crown molding frames the main living spaces, and a split bedroom floor plan offers 2 bedrooms plus a den and 2 bathrooms. Barn-style doors open to the den, a versatile space suited to a home office or guest quarters. Tile flooring extends throughout, and the kitchen is appointed with ample cabinetry, stainless steel appliances, a walk-in pantry, and a breakfast bar that opens to the dining area. The primary suite offers a walk-in closet and an en-suite bath with dual sinks and a walk-in shower. Beyond the living area, a screened lanai overlooks the private backyard. A two-car attached garage provides additional parking and storage. Residents of Westminster enjoy a community pool and spa, fitness center, tennis, pickleball, bocce, billiards, an on-site restaurant, and a golf course with no mandatory membership. Set in West Lehigh Acres, this home offers convenient access to Lee Boulevard, Daniels Parkway, and I-75, placing Southwest Florida International Airport, JetBlue Park, and the shopping and dining of Gulf Coast Town Center within a short drive. Downtown Fort Myers, Florida Gulf Coast University, and the Gulf beaches are also easily reached from this central location.
Property Features
Property Type: Residential - Single Family
Cooling: Ceiling Fan(s), Central Electric
Garage: 2 car attached
Heating: Central Electric
Home Style: Duplex, Villa Attached
Roof Type: Tile
Stories: 1.0
Taxes: $2,857
Year Built: 2004
Amenities
Screened Lanai/Porch
Feature Descriptions
Bedroom/Den: 2 - Den
Bedroom: 2+Den
Construction: Concrete Block, Stucco
Days on Site: 5
Den: Yes
Dining: Breakfast Bar, Dining - Family
Exterior: Concrete Block, Stucco
Flooring: Tile
Furnished: Unfurnished
GEO Area: WESTMINSTER
Hoa Fee: $4400
Interior: Built-In Cabinets, Foyer, Pantry, Smoke Detectors, Walk-In Closet(s), Window Coverings
Irrigation: Reclaimed
Laundry: Washer/Dryer Hookup, Laundry in Residence
Lot: Zero Lot Line
Management: Professional
Minimum Lease Days: 30
One Time Mandatory Club Fee: $2500
Parcel #: 32-44-26-16-00000.056B
Parking: Driveway Paved, Attached
Pet Limit Max #: 2
Pets: Limits
Pool: Community
Road Surface: Paved
Spa: Community
SQFT Total: 2282
Transfer Fee: 0
Units: 2
Units in Building: Square Feet
View: Landscaped Area
Water: Central
Water: Central
Windows: Window Coverings
Listed By / Shown By
Listed By
Agency Name: William Raveis Real Estate
Agency Phone: 239-231-3380
Shown By
Agency Title: RealtyMark
Agency Phone: 888-260-0040

Estimate Your Payment
Estimated Payment
$ 930.32 per month $612.03 Principal & Interest $238.08 Property Tax $80.21 Homeowner's InsuranceChange Payment Information


2273 Granby Dr | MLS# 226036398
This single family home located at 2273 Granby Dr , Lehigh Acres, FL 33973 is currently listed for sale with an asking price of $275,000. This property was built in 2004 and has 2 bedrooms and 2 full baths with 1638 sq. ft. Granby Dr is located in the WESTMINSTER subdivision. Search WESTMINSTER real estate on www.realtymark.net today.